Chic Beach House Design for Sale in Gilbert’s Layton Lakes | 1112 E Wimpole Ave

 
Dream about Ocean Breezes in this Picture Perfect Beach Inspired Residence. Hands down the gem of Layton Lakes, this rare opportunity offers a spectacular home interior modeling several tasteful upgrades and a backyard design that could be one’s sanctuary.
 
Home finishes include…
 
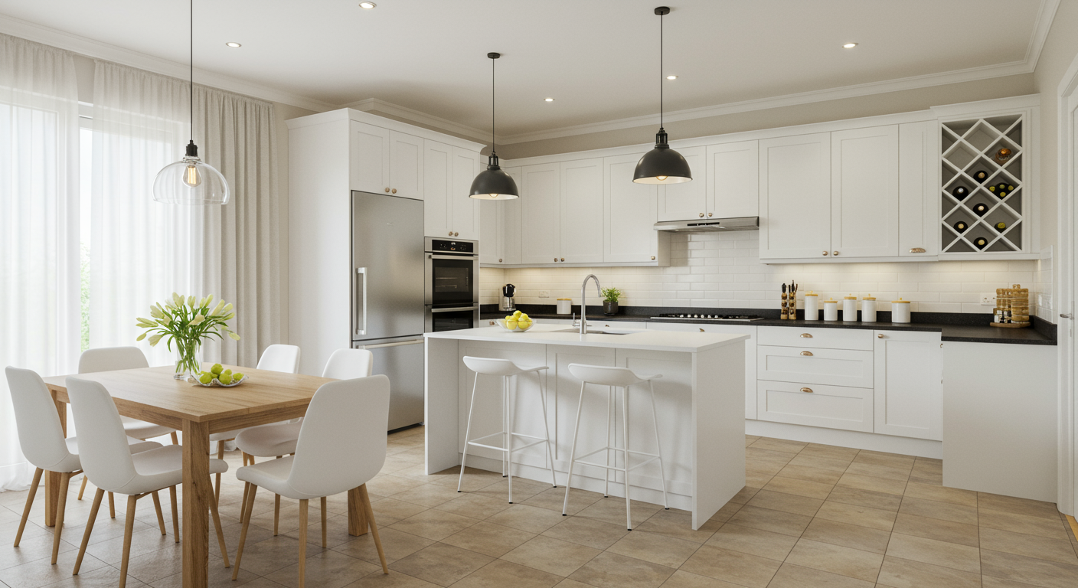
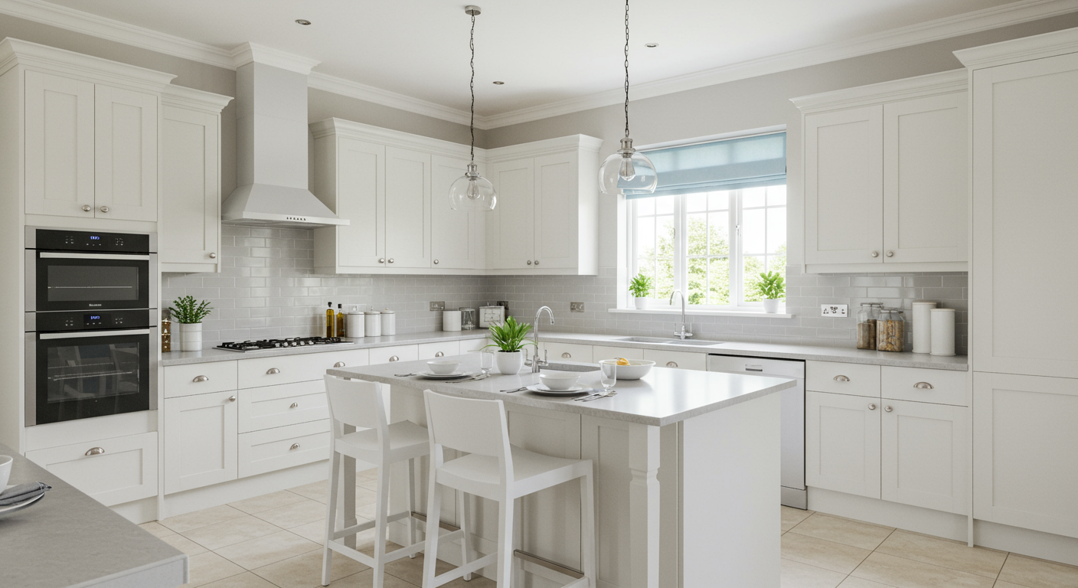
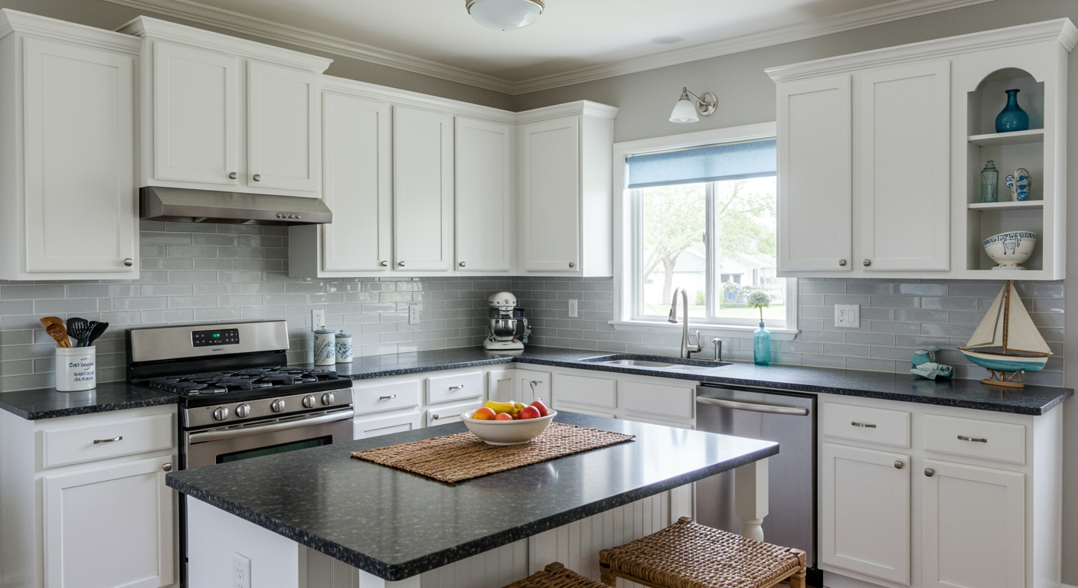
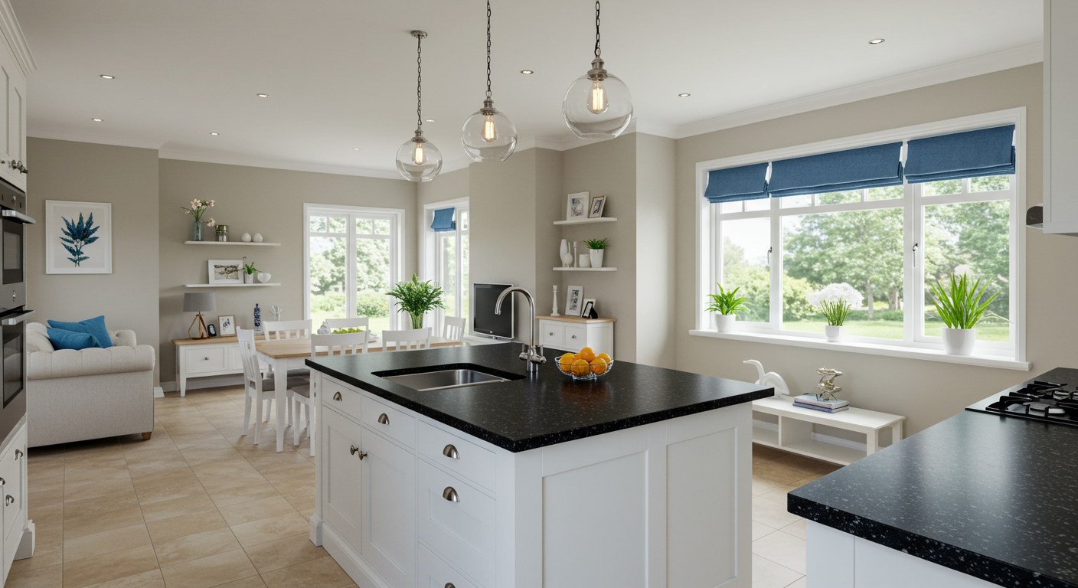
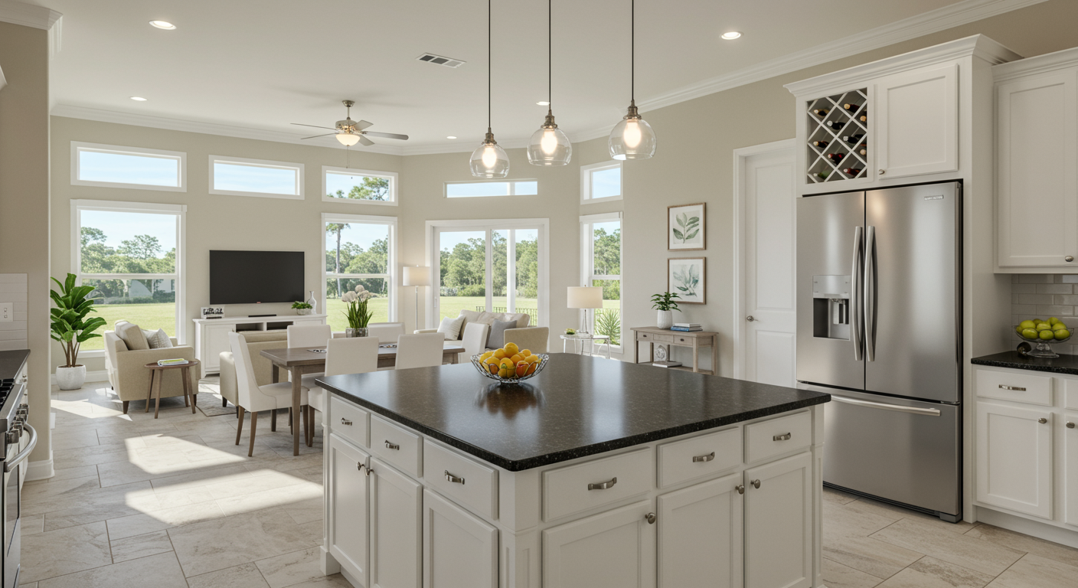
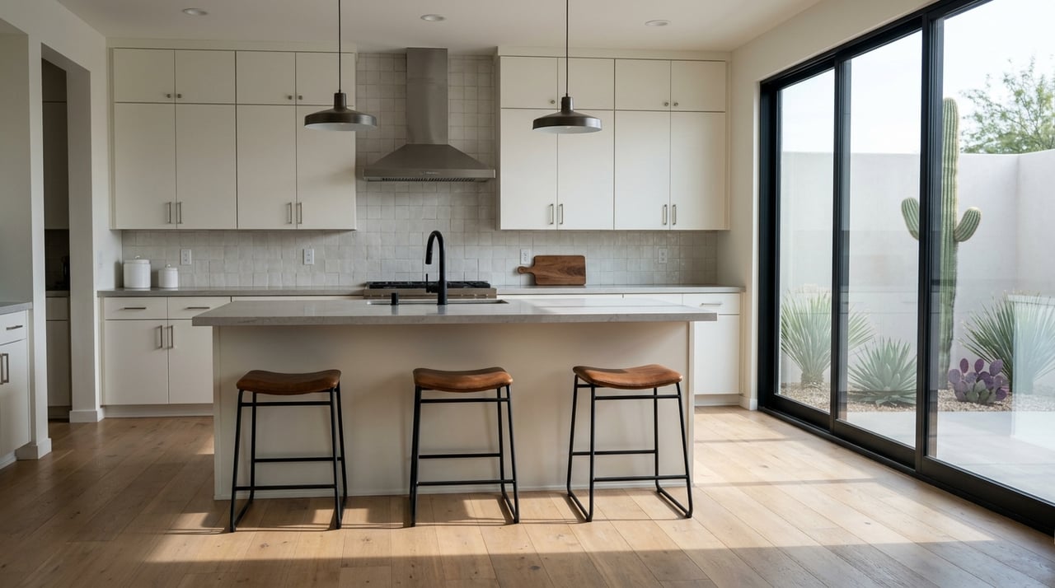
Beautiful white kitchen cabinetry, stone accent backsplash, stainless steel appliances including a gas cook range, granite counters with kitchen island & breakfast bar, premium tile in all common areas & vintage sandcastle oak laminate flooring in bedrooms, upgraded baseboards, light & bright two-tone interior paint scheme, designer owner suite bath with tiled rain shower and oversized walk-in closet, premium finishes in all baths including decorative framed mirrors & lighting, upgraded ceiling fans… there’s more!
 

Desirable 2,324 sqft split floor plan, 3 beds, den, 2 baths, 2.5 car garage
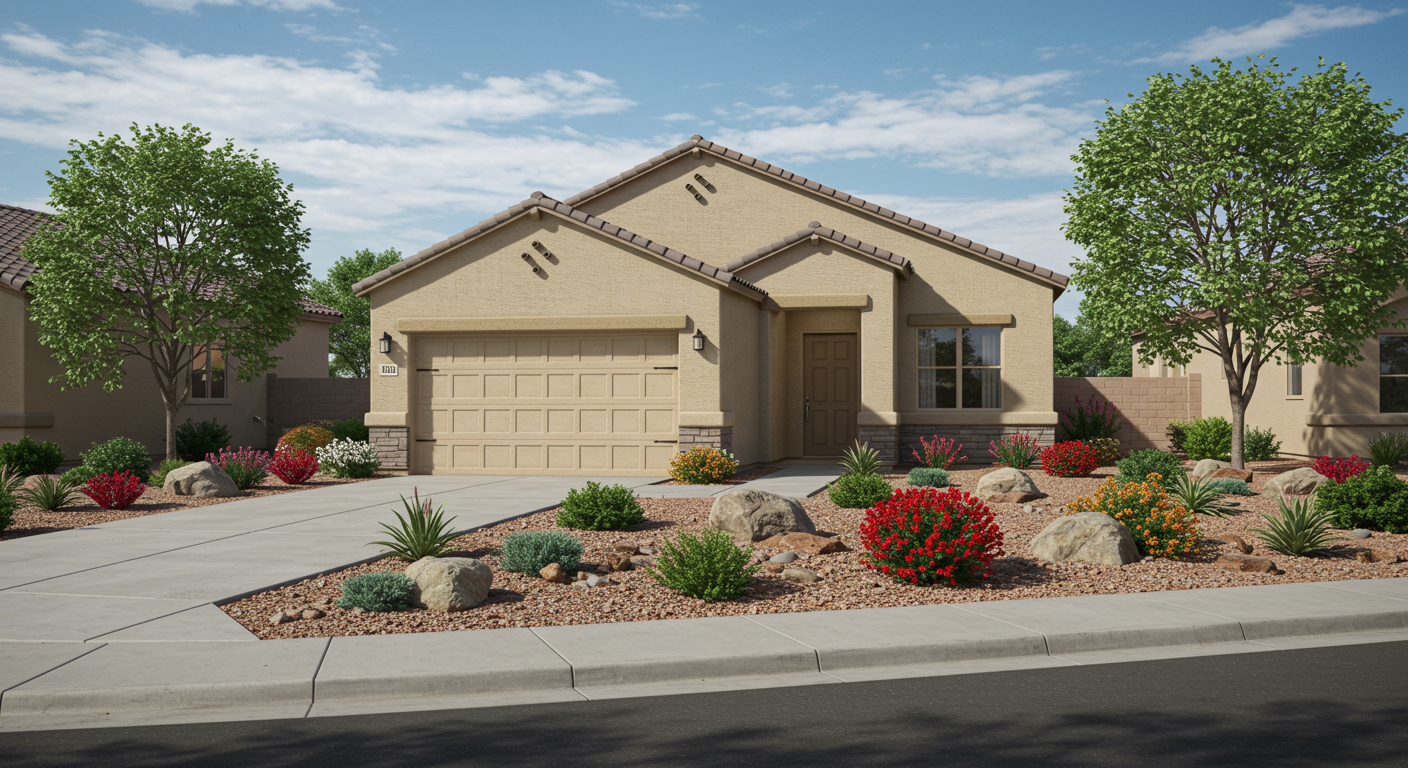
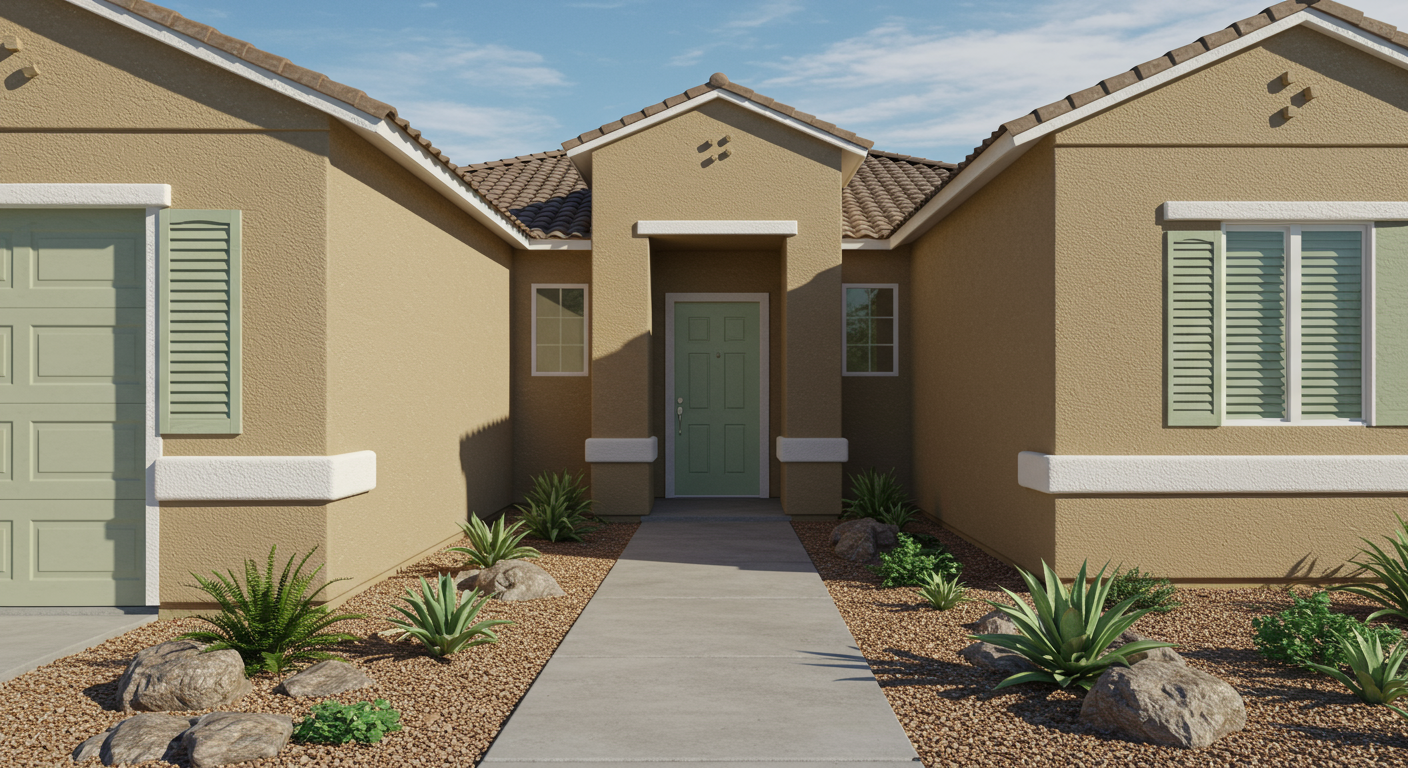
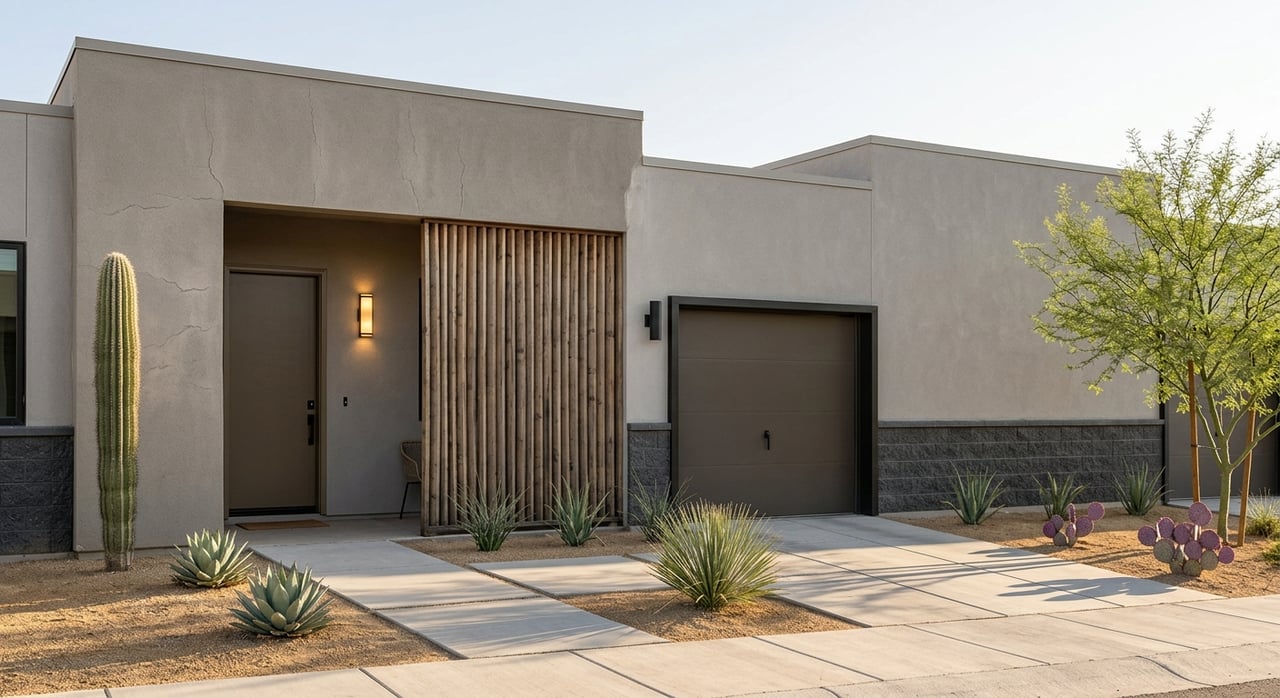
Beige stucco home with a two-car garage and colorful desert landscaping.
 
Tan stucco home with a green front door, tiled roof, and desert landscaping along the entry walkway.
 
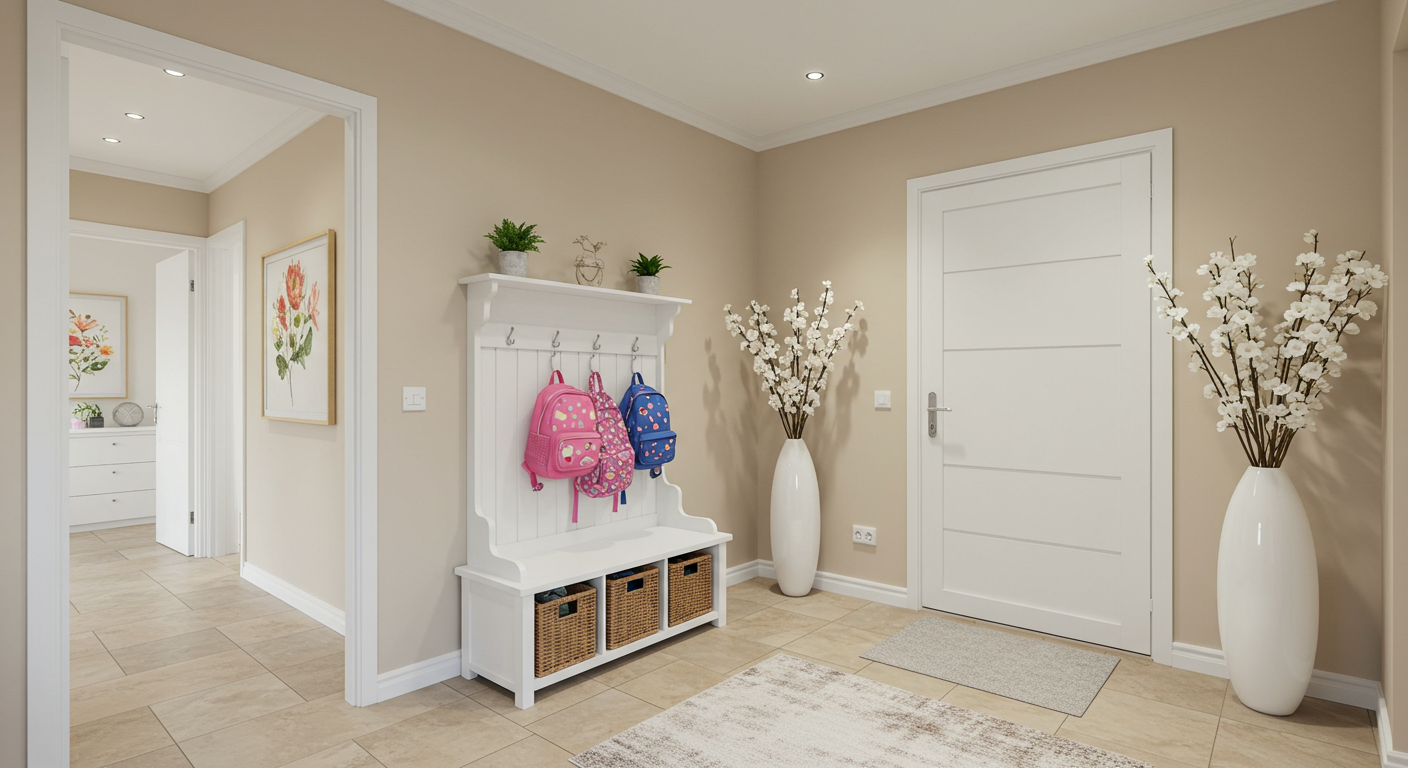
Home entryway with a white bench, colorful children's backpacks, and tall vases of white flowers.
 
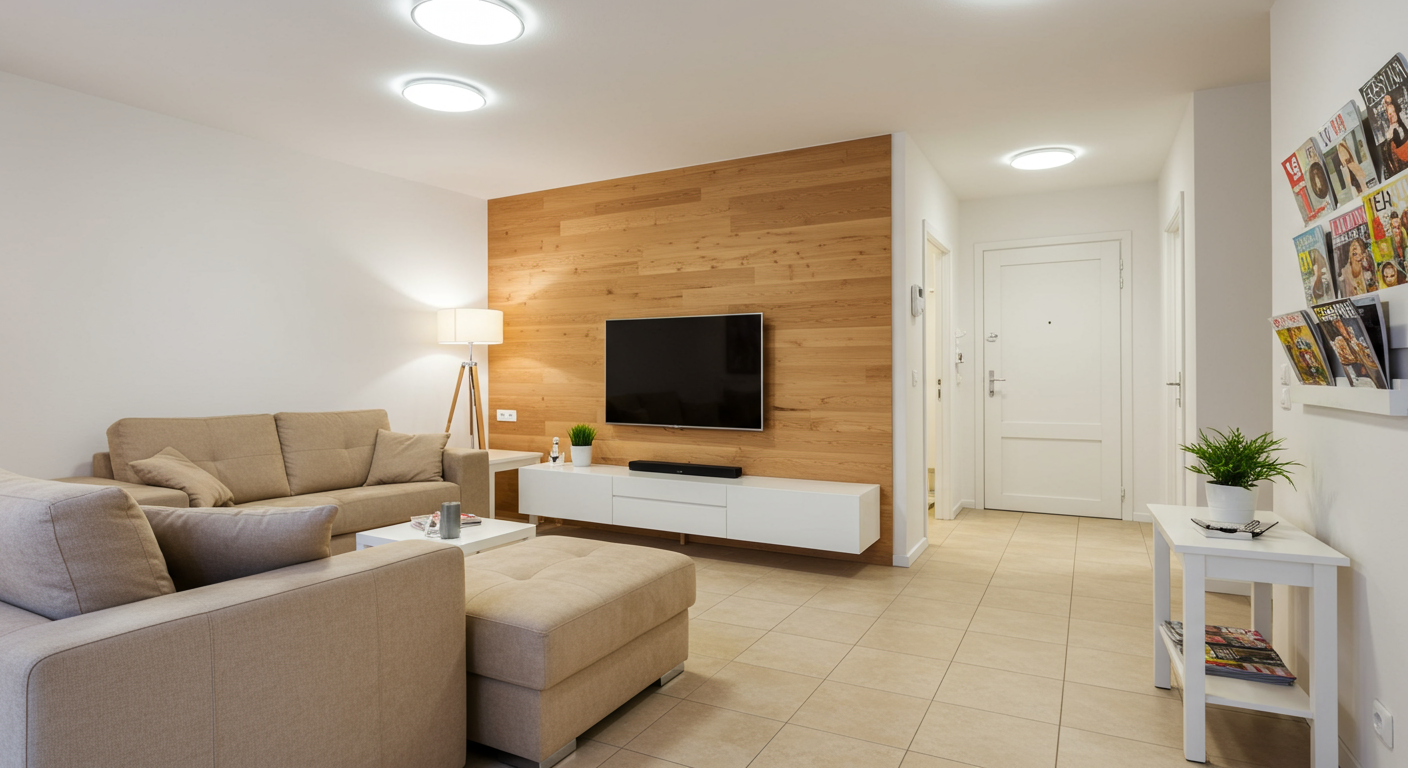
Living room with beige sectional, wood-plank TV wall, tiled floor, and white entry door.
 
White kitchen with a large island, stainless steel appliances, and an adjoining wood dining table.
 
Bright white kitchen with a large island, pendant lights, and a wide sunlit window.
 
Bright kitchen with white cabinets, gray tile backsplash, dark countertops, and a central island.
 
Bright kitchen with a large black-topped island, pendant lights, and blue shades over broad windows.
 
Open-plan kitchen with a large dark-topped island, stainless appliances, and sunny living and dining areas.
 
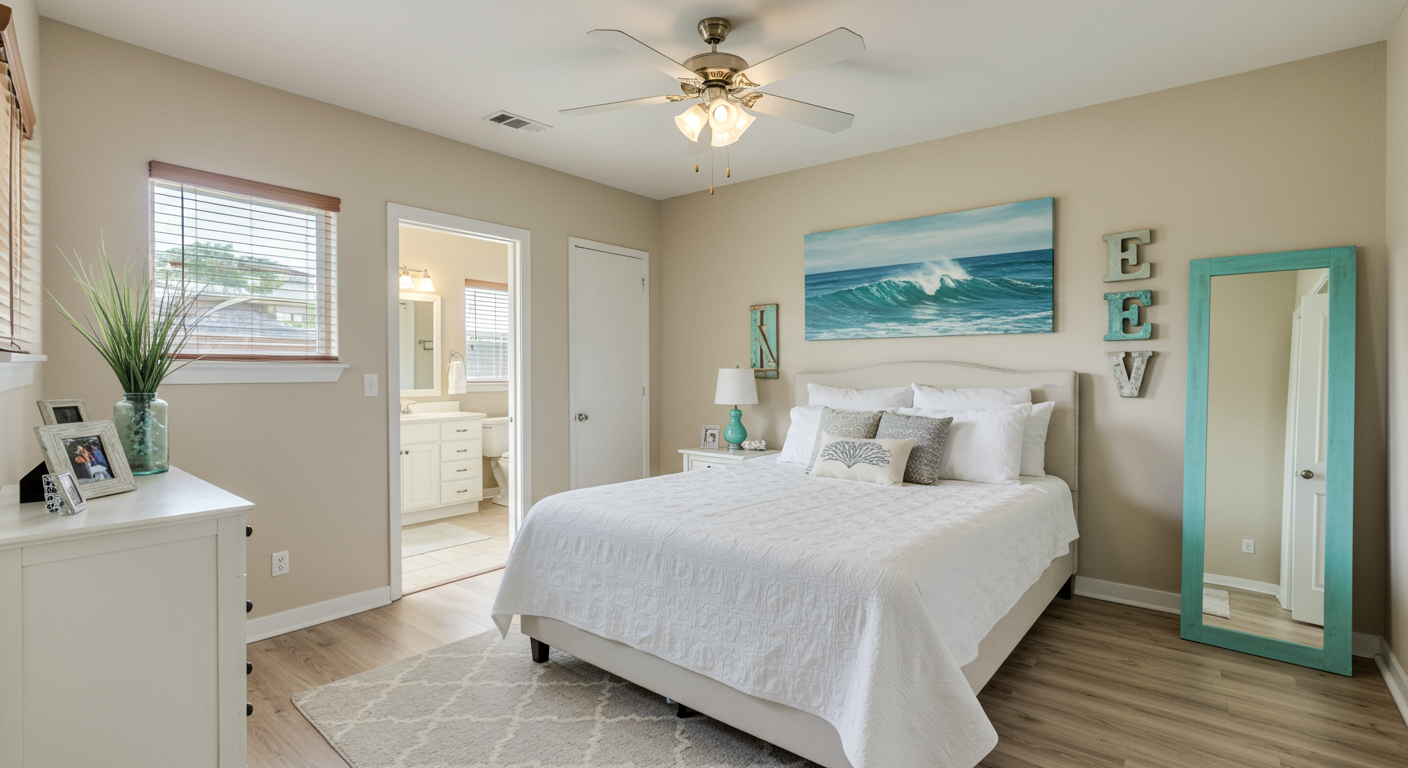
Bedroom with a white bed, ocean-wave artwork, and a turquoise-framed mirror.
 
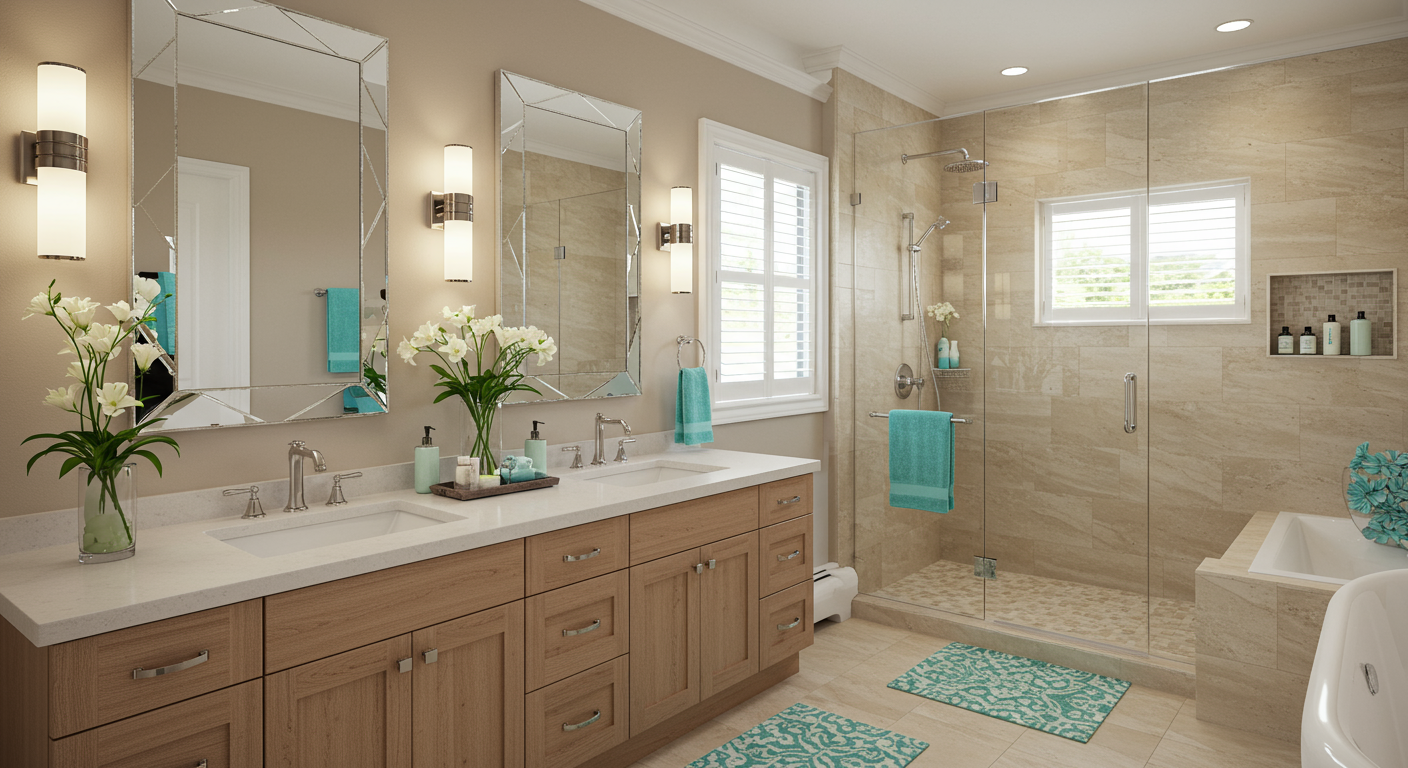
Primary bathroom with a double vanity, glass walk-in shower, and corner soaking tub.
 
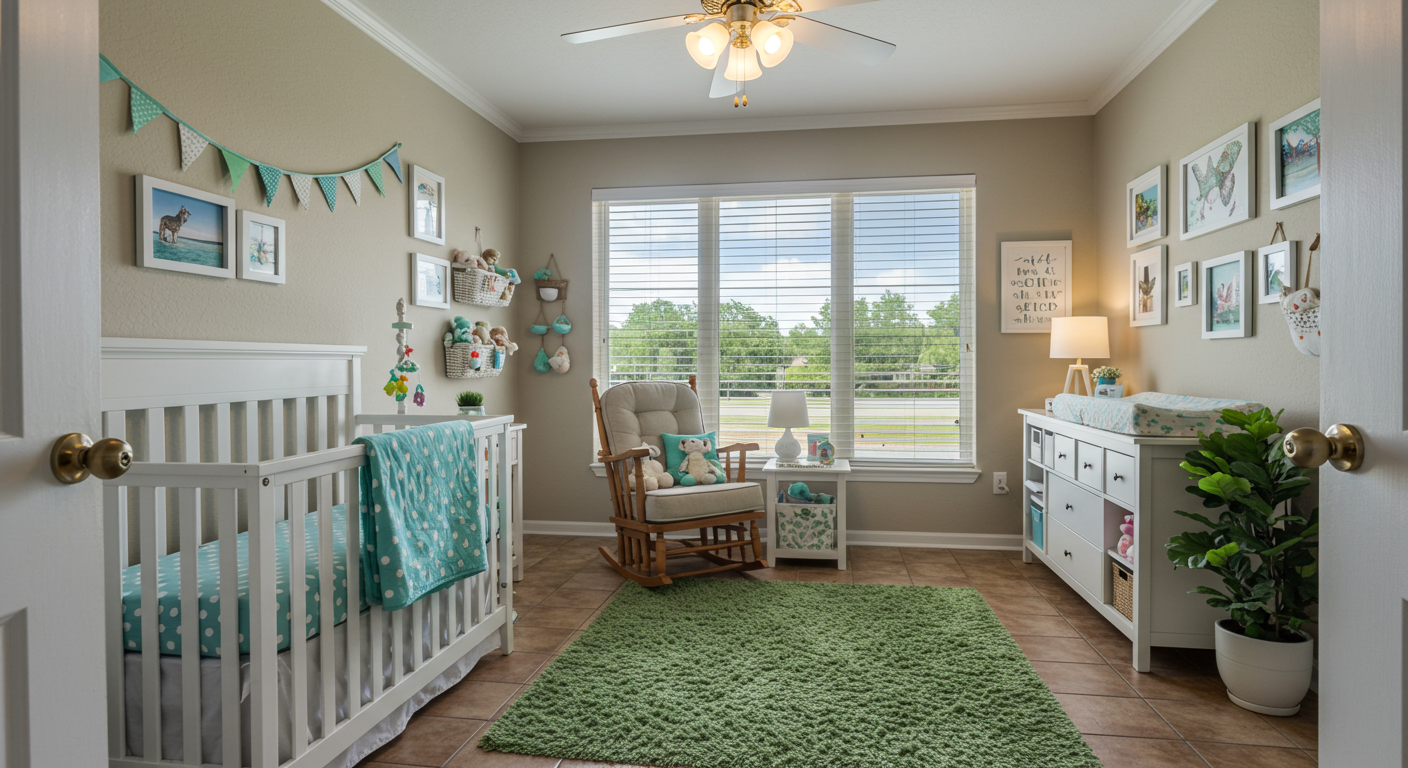
Nursery with a white crib, teal bedding, a rocking chair, and a large window overlooking greenery.
 
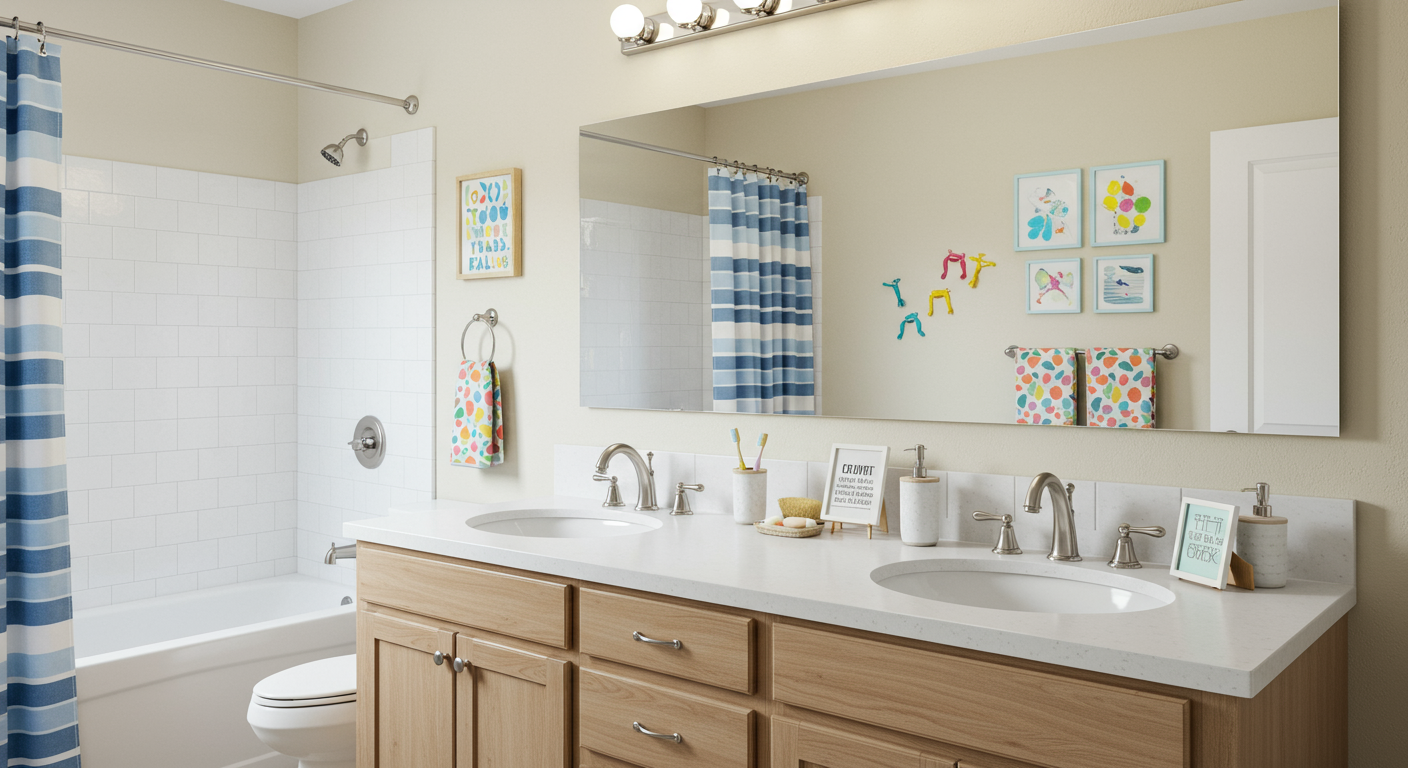
Bathroom with a double-sink wood vanity, large mirror, and blue-and-white striped shower curtain.
 
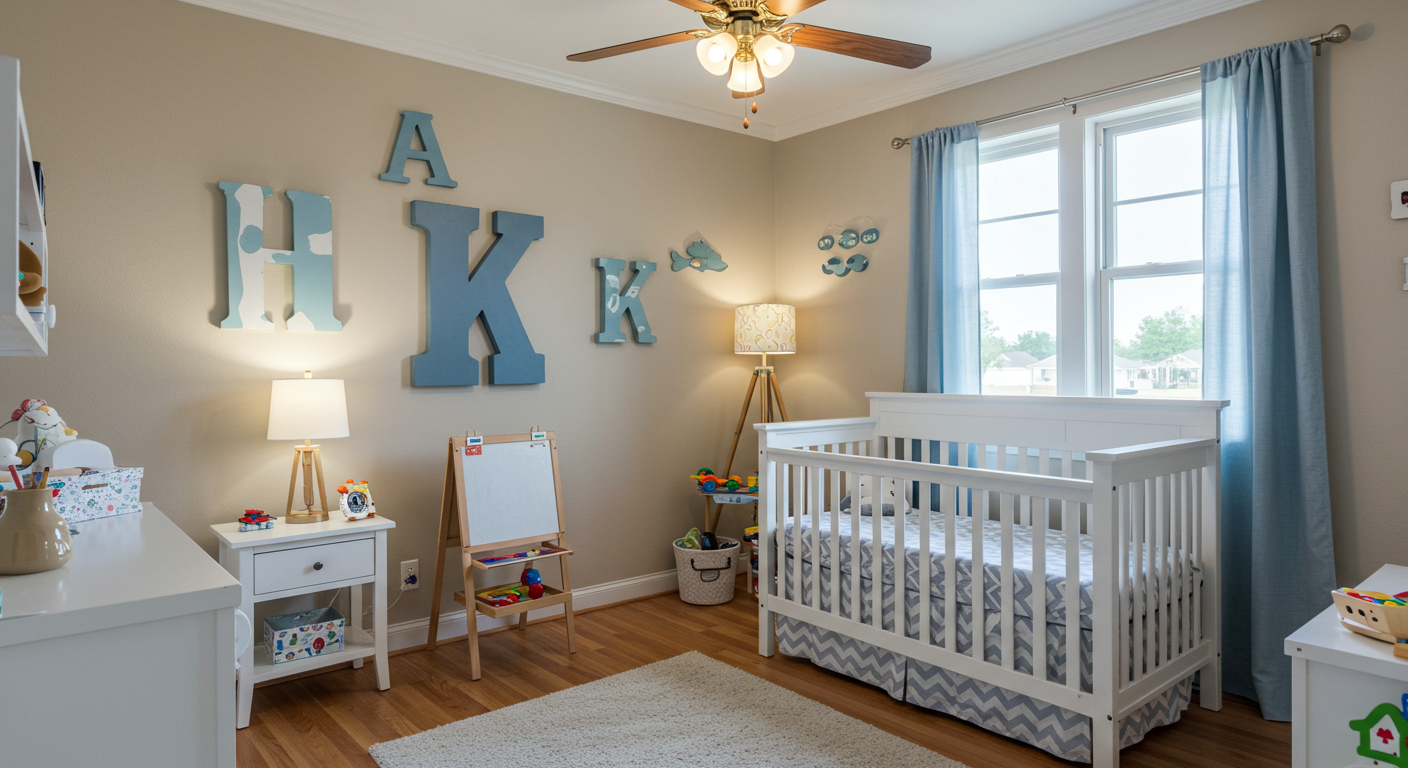
Nursery with a white crib, blue curtains, and oversized alphabet letters on the wall.
 
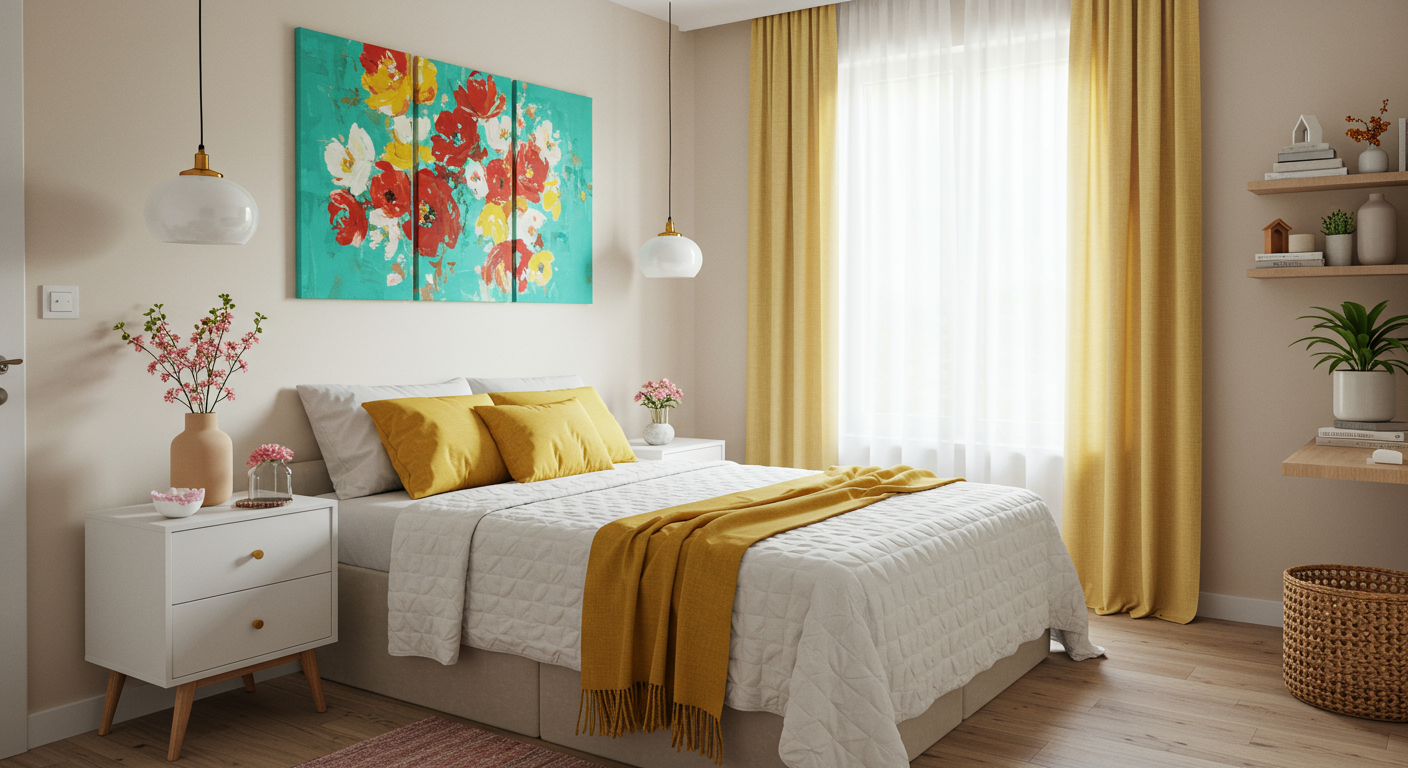
Bedroom with mustard-yellow accents, floral artwork, and floor-to-ceiling curtained window.
 
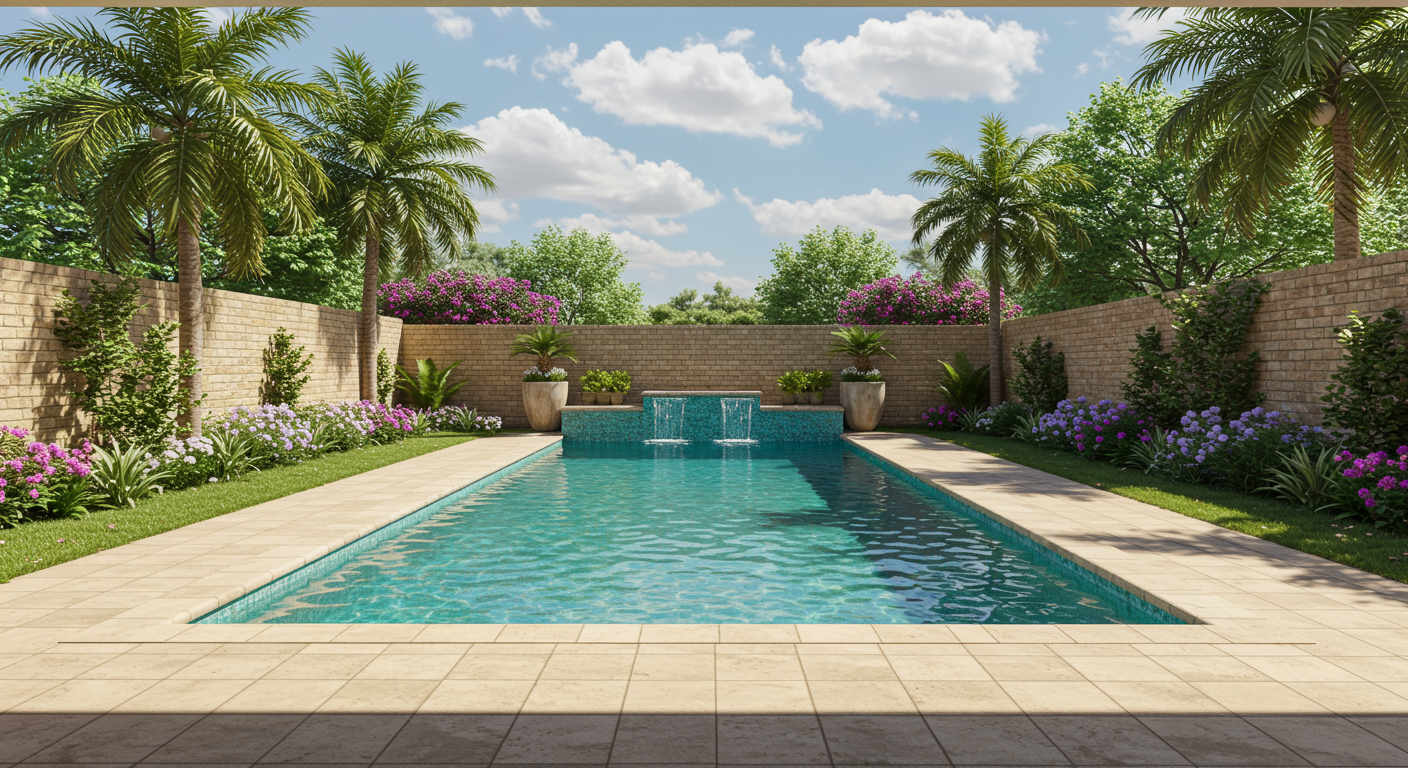
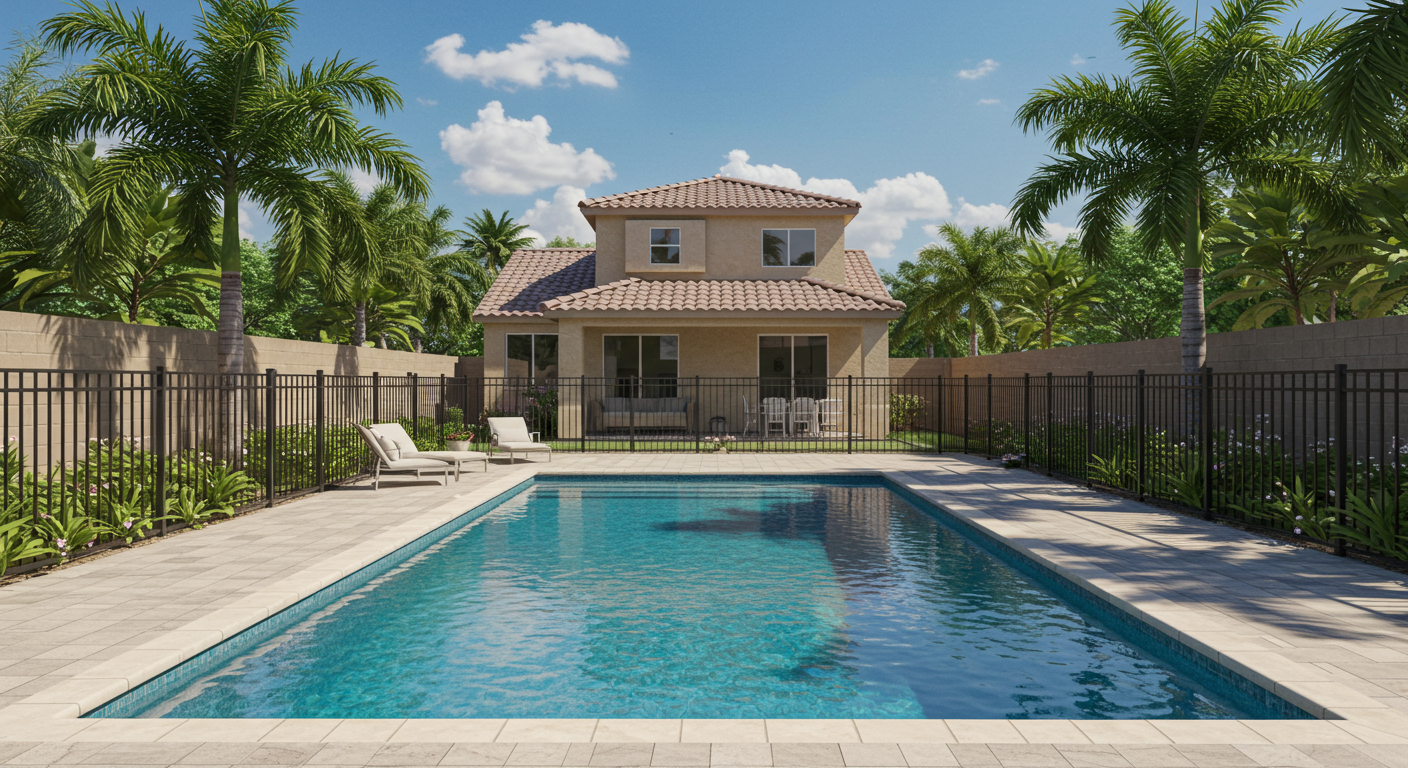
Entertain & Soak up the sun at your very own Resort Style Backyard, offering a vibrant blue custom pool with baja beach steps, stone column water features and surrounding travertine hardscape, glass rock fire pit, sun bar featuring travertine countertops and kegerator frig with built-in tap, extended paver patios, removable pool fencing, new outdoor plasma tv, tropical palms, flowering plants, and green grass throughout! Prime 9,000 SqFt Layton Lakes interior setting with ideal north/south exposure.
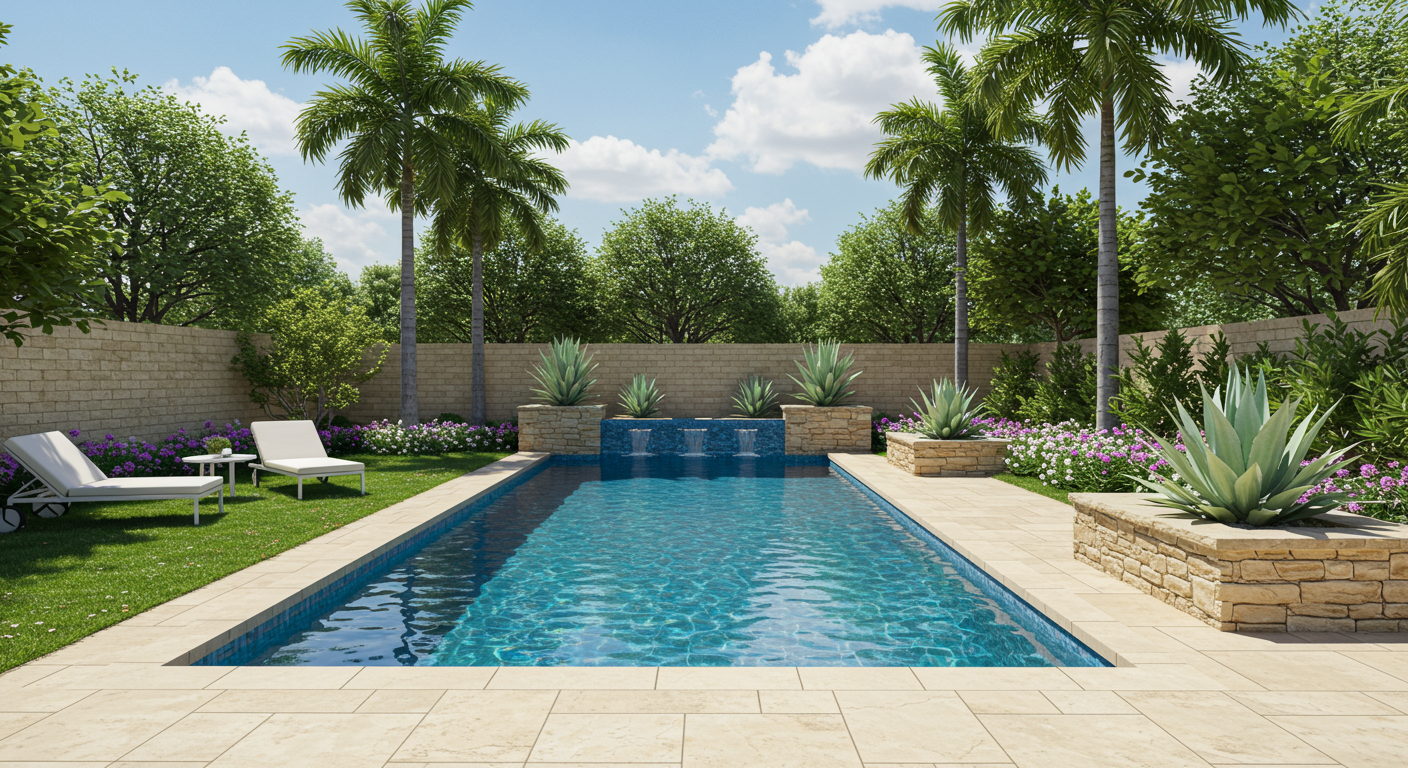
 
Backyard swimming pool with a raised waterfall, stone planters, and palm trees.
 
Backyard pool with a raised waterfall, palm trees, and flowering garden beds.
 
Backyard pool and patio facing a two-story stucco house, framed by palm trees.
 
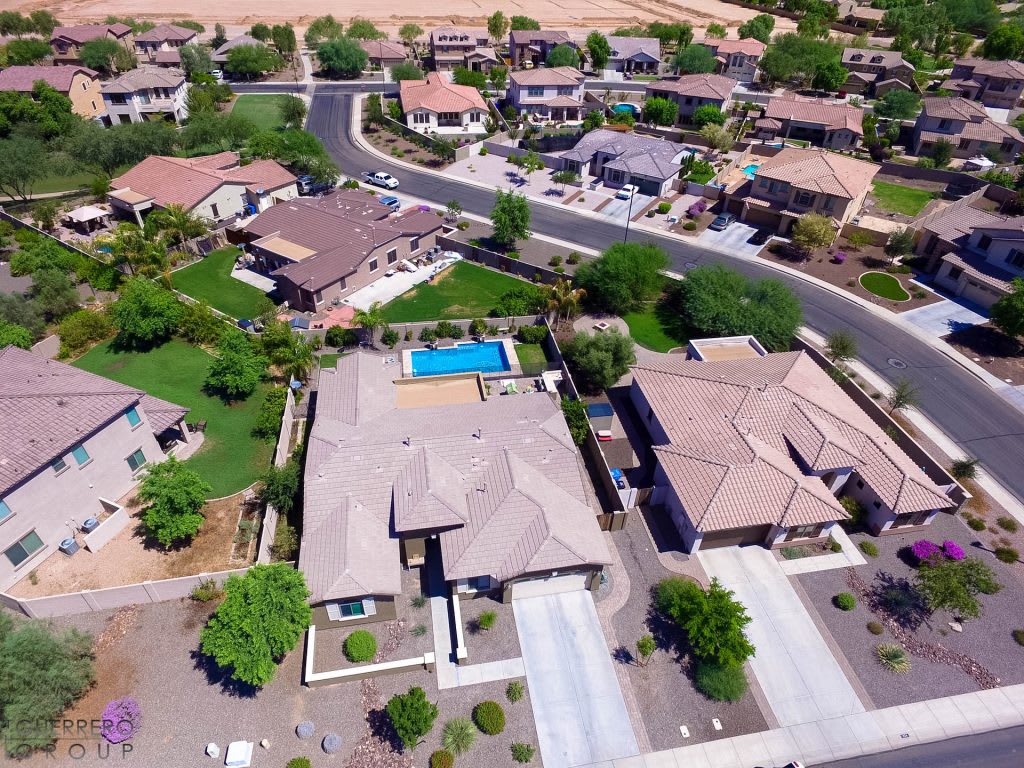
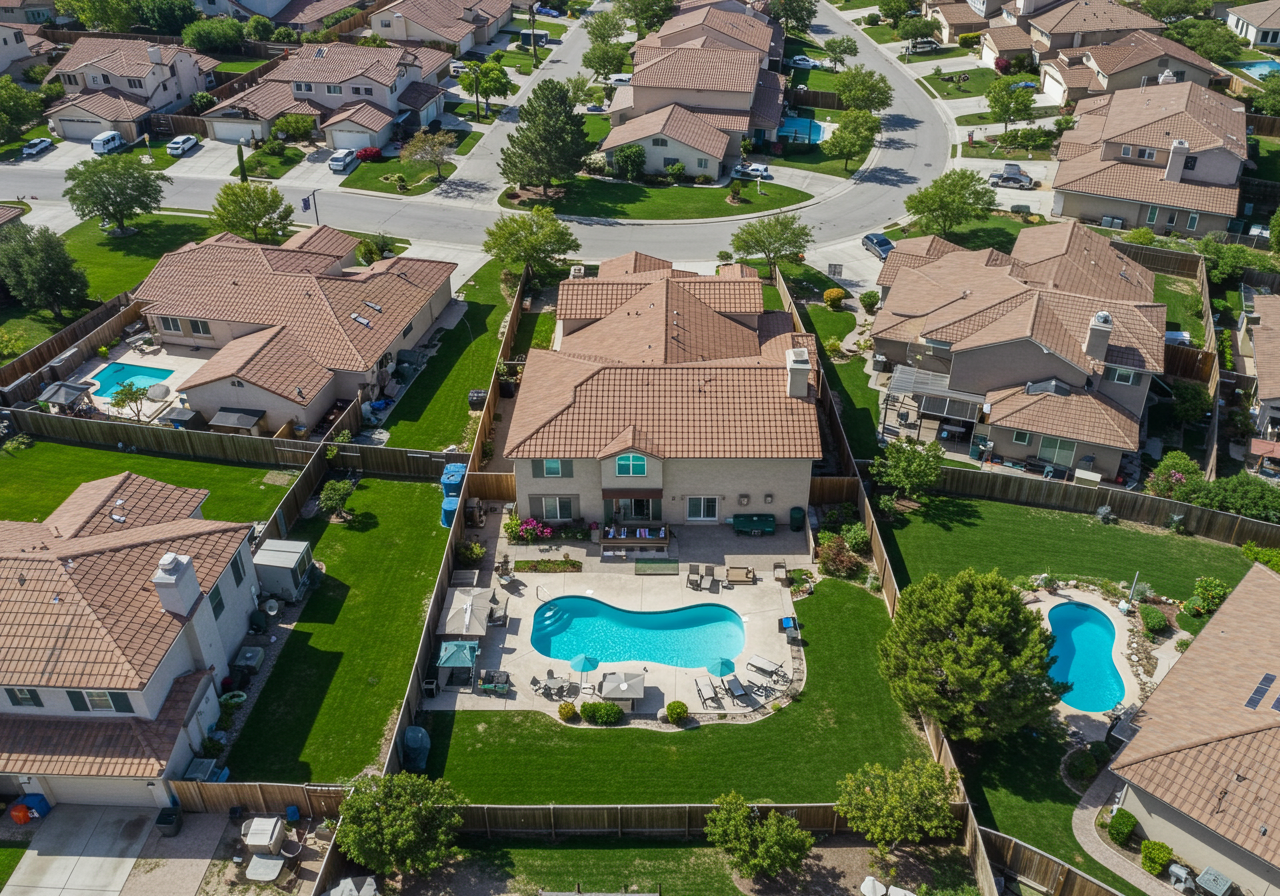
Aerial view of a suburban home with a backyard swimming pool and neighboring houses.
 
Aerial view of a suburban home with a fenced backyard, swimming pool, and patio.
 
There is a difference when you choose The Guerrero Group. Connect with Our Team today! Call or text Devin Guerrero at 480.861.6452 or email [email protected] to schedule a private home tour and for all questions answered. www.TheGuerreroGroup.com
 
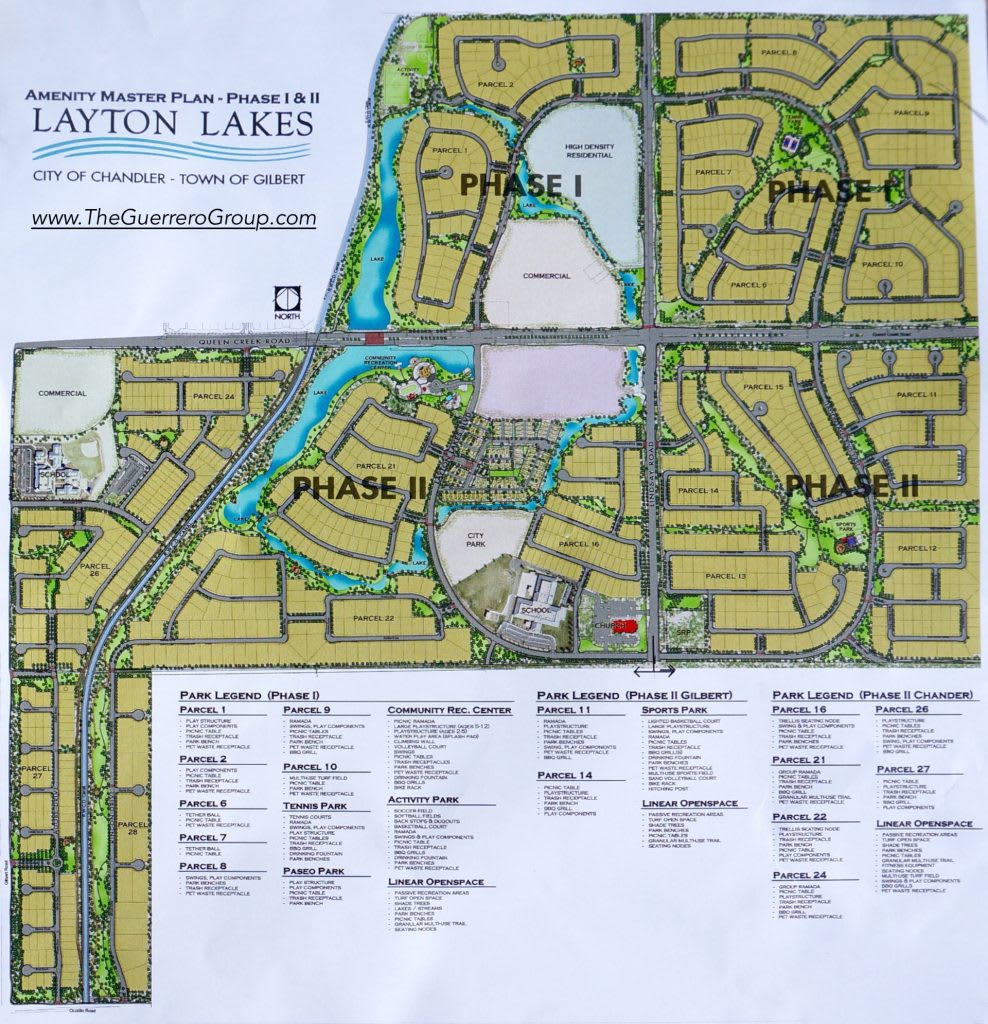
For more than a decade, Layton Lakes has been the destination community known for its picturesque scenery and neighborhood charm. It is warm and inviting: full of friendly neighbors, an engaging lifestyle, and exceptional educational opportunities. Featuring several tree-lined parks, playgrounds, tennis, basketball & volleyball courts, soccer & baseball fields, lakes, streams, waterfalls, and splash pads all surrounded by scenic water-lined walking trails. Nestled between both the thriving City of Chandler & Town of Gilbert, residents take advantage of the countless nearby amenities including the 101 & San Tan 202 freeways, shopping, dining, entertainment, airports, hospitals, booming business corridors, new Southeast Valley Developments and #1 Chandler Unified School District, now two years running.
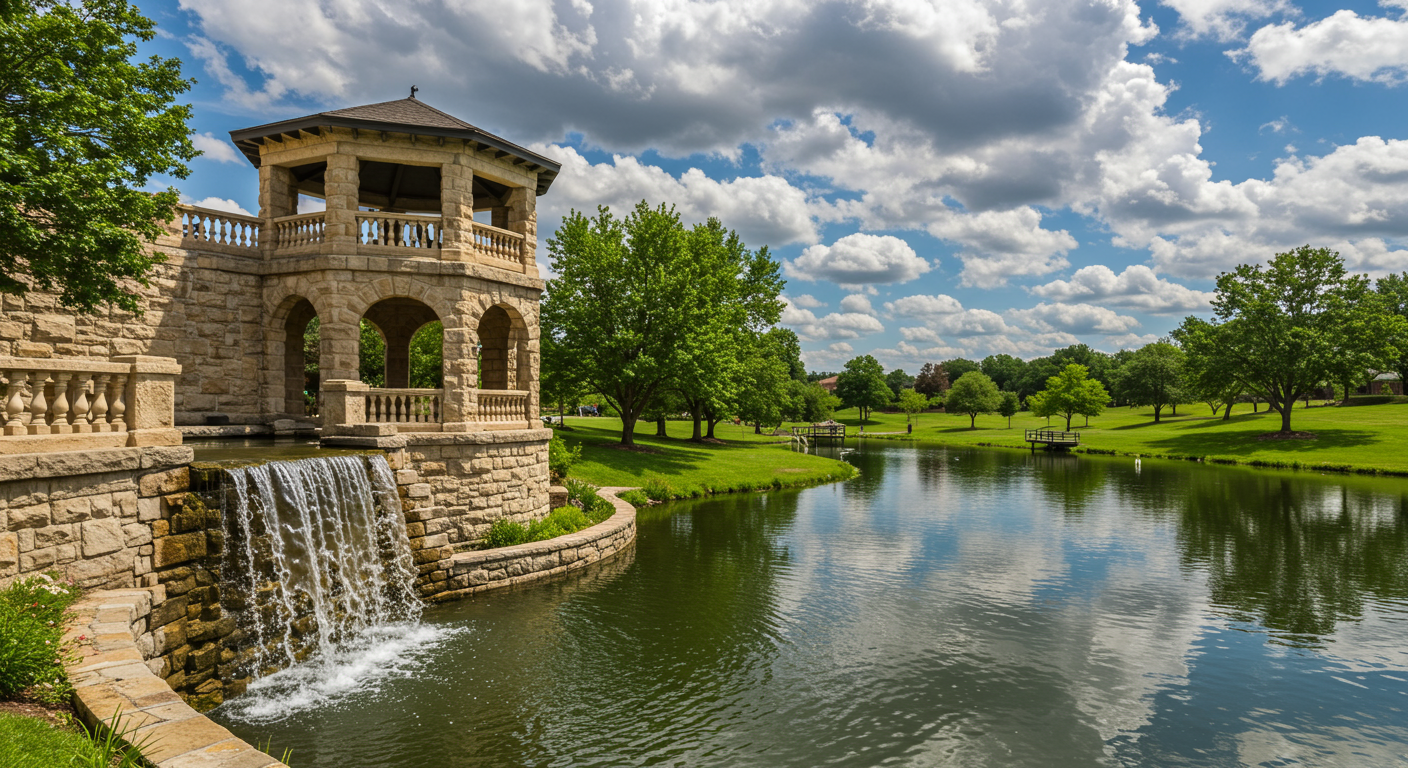
 
Community lake with a stone pavilion, cascading waterfall, green lawns, and mature trees.
 
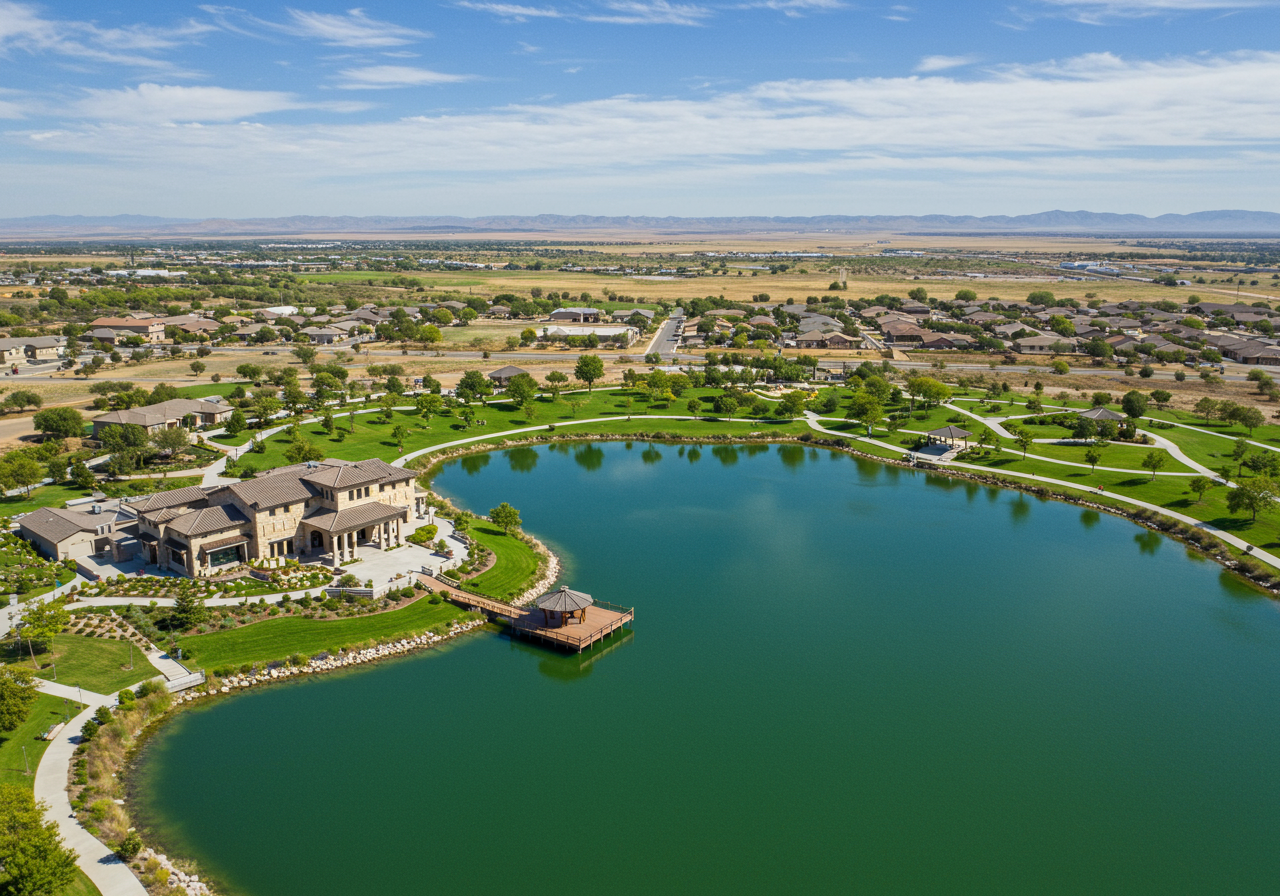
Aerial view of a lakeside neighborhood with a tan stone home, dock, and winding park paths.
 
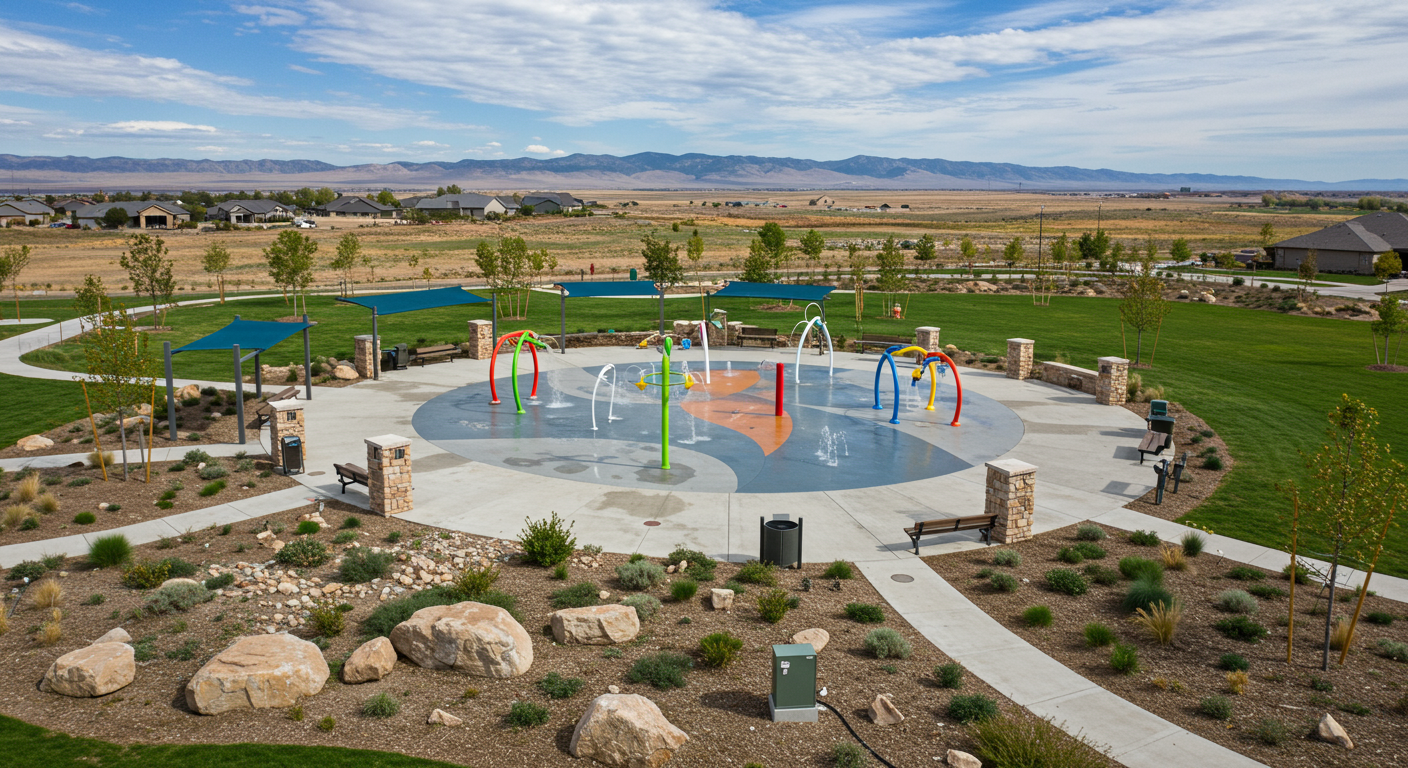
Community park splash pad with colorful water features, shade canopies, and mountains in the distance.
 
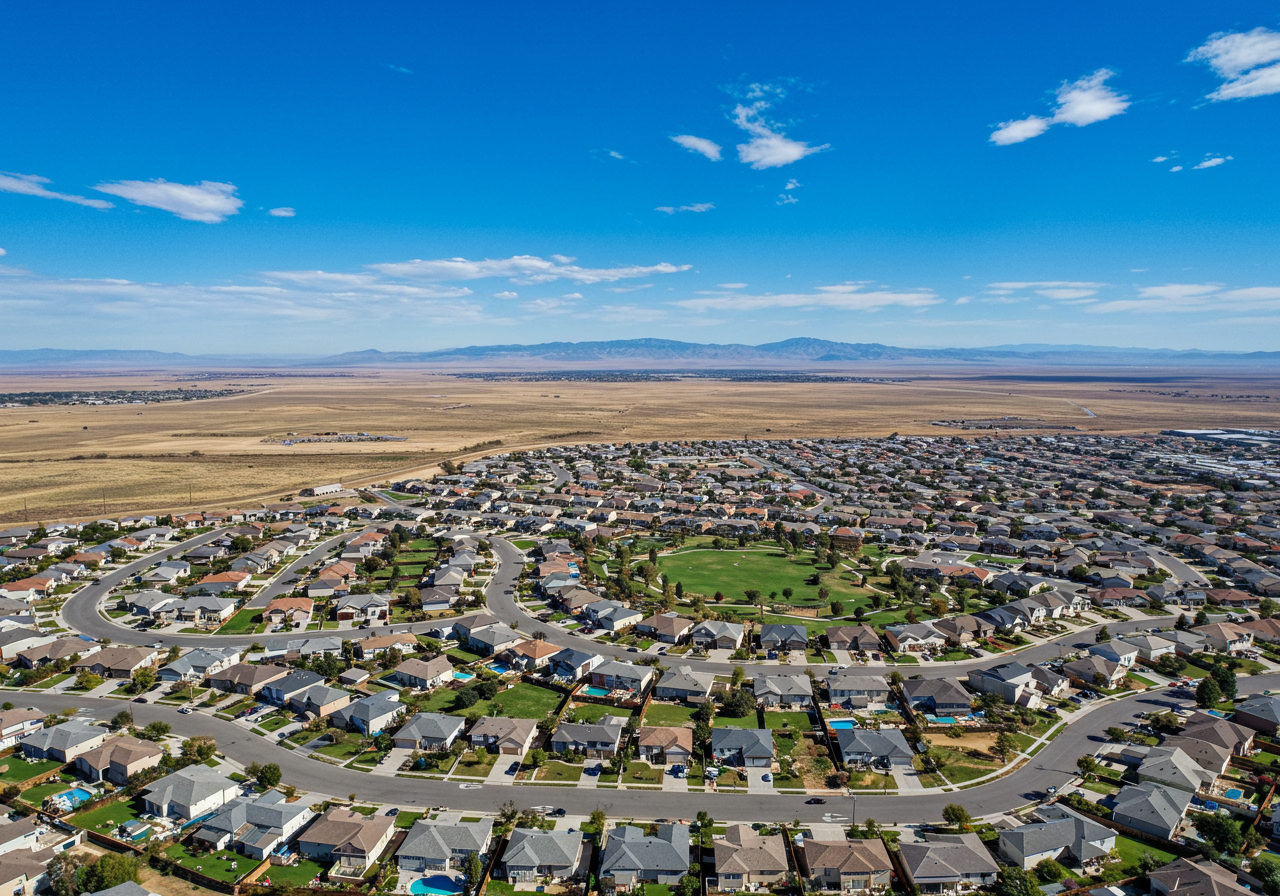
Aerial view of a suburban neighborhood with a central green park, open desert, and distant mountains.
 
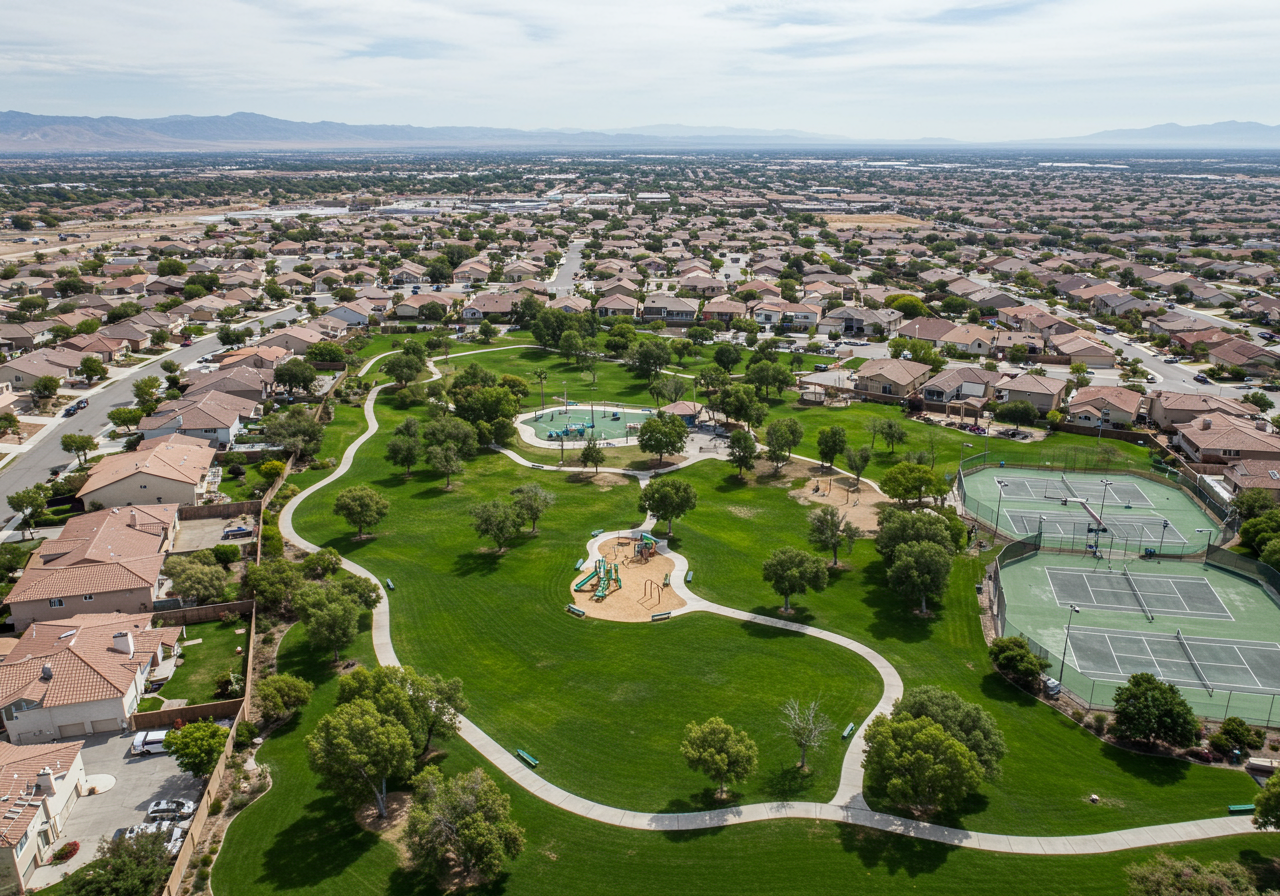
Aerial view of a neighborhood park with tennis courts, a playground, and winding walking paths.
 
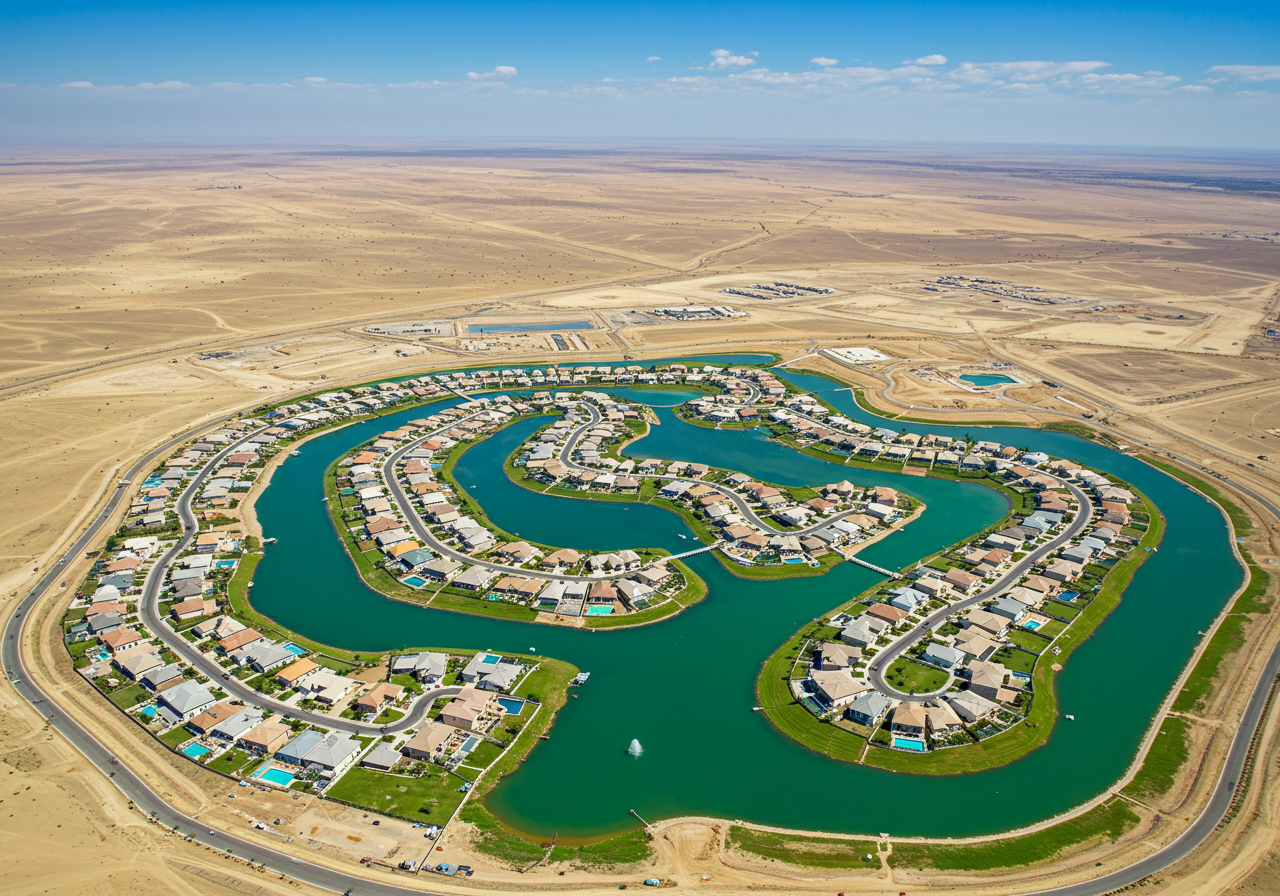
Aerial view of homes and curved streets surrounding interconnected lakes in a desert landscape.
 
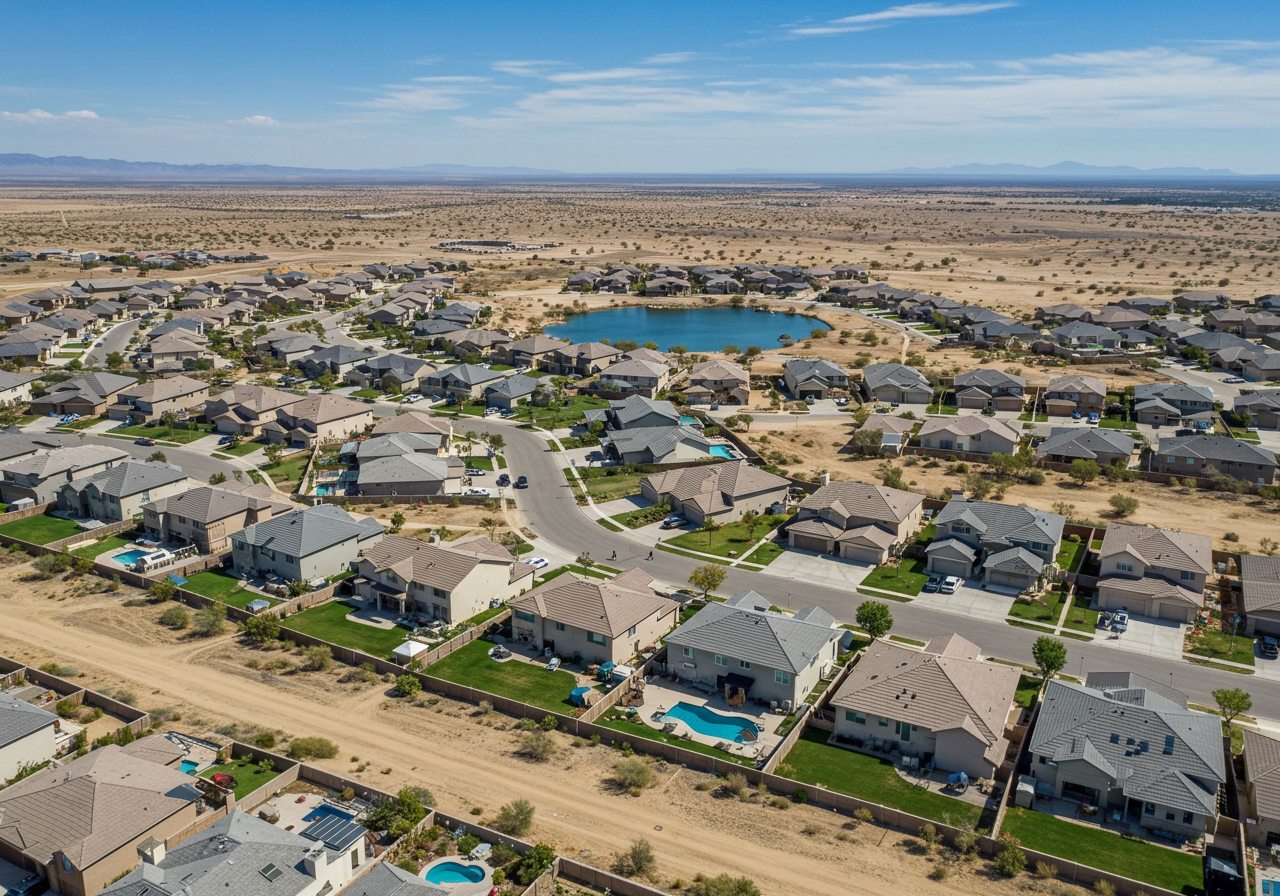
Aerial view of a desert neighborhood with a small lake and backyard pools.
 
Layton Lakes amenity master plan showing Phase I and II parcels, lakes, parks, and roads.
 
Guerrero Group Layton Lakes home-selling promotion with sold-home photos and the team’s 2014–2015 claim.
 
12 Steps to Buying a Home buyer’s guide from The Guerrero Group.
 
ARIZONA NEW HOME TRADE-IN PROGRAM: The Guerrero Group offers significant incentives & savings for HOME BUYERS. New Builds or Existing Homes new to you! Click on the red highlighted link above to see how we can produce rewarding results for your next Arizona Home Sale.
 
Don’t allow a long-term lease commitment to prolong your future home purchase. Our LEASE EXIT STRATEGIES will allow you to buy a New Arizona Home NOW!
Work With Us

The Guerrero Group invites you to experience a truly personalized approach to buying and selling—tailored to your goals, guided by expertise, and delivered with distinction.

LET'S CONNECT