South Chandler Waterfront Just Listed in Layton Lakes | $299,990


Newer SOUTH CHANDLER WATERFRONT Just Listed at INSPIRATION in LAYTON LAKES… Enjoy Luxury Amenities behind gates ~ Offered at $299,990!

 
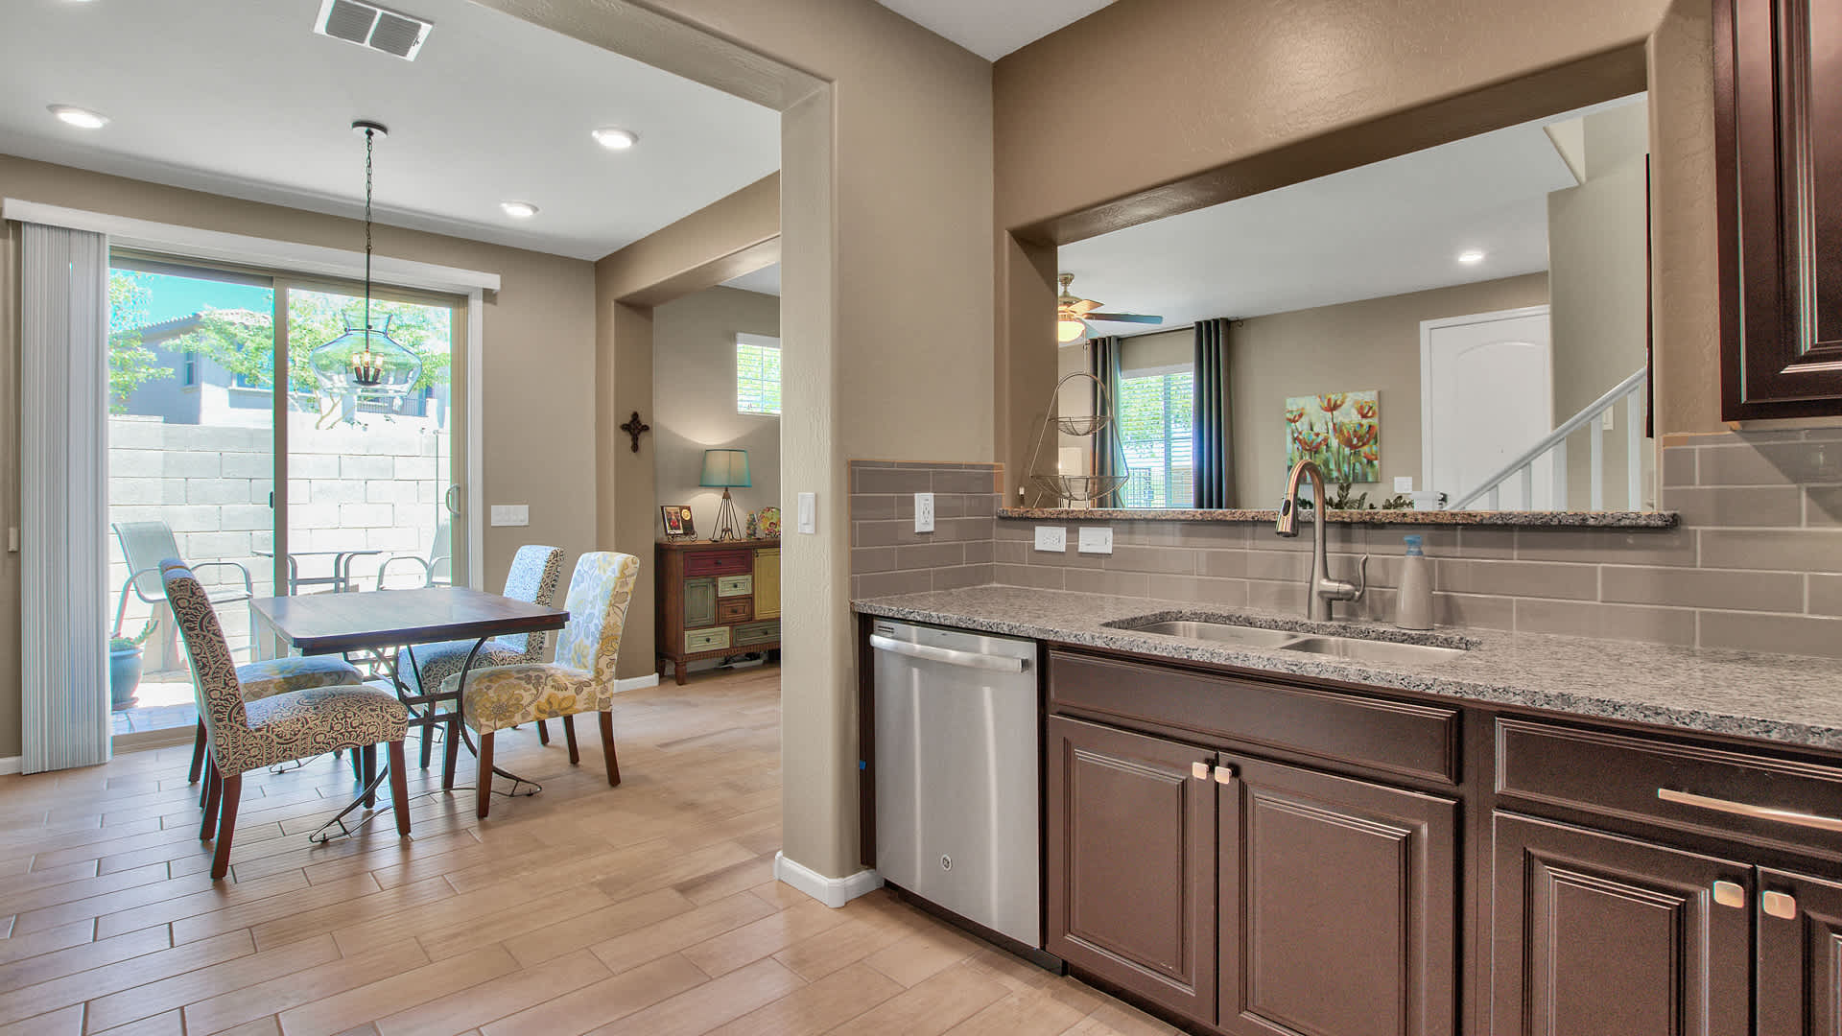
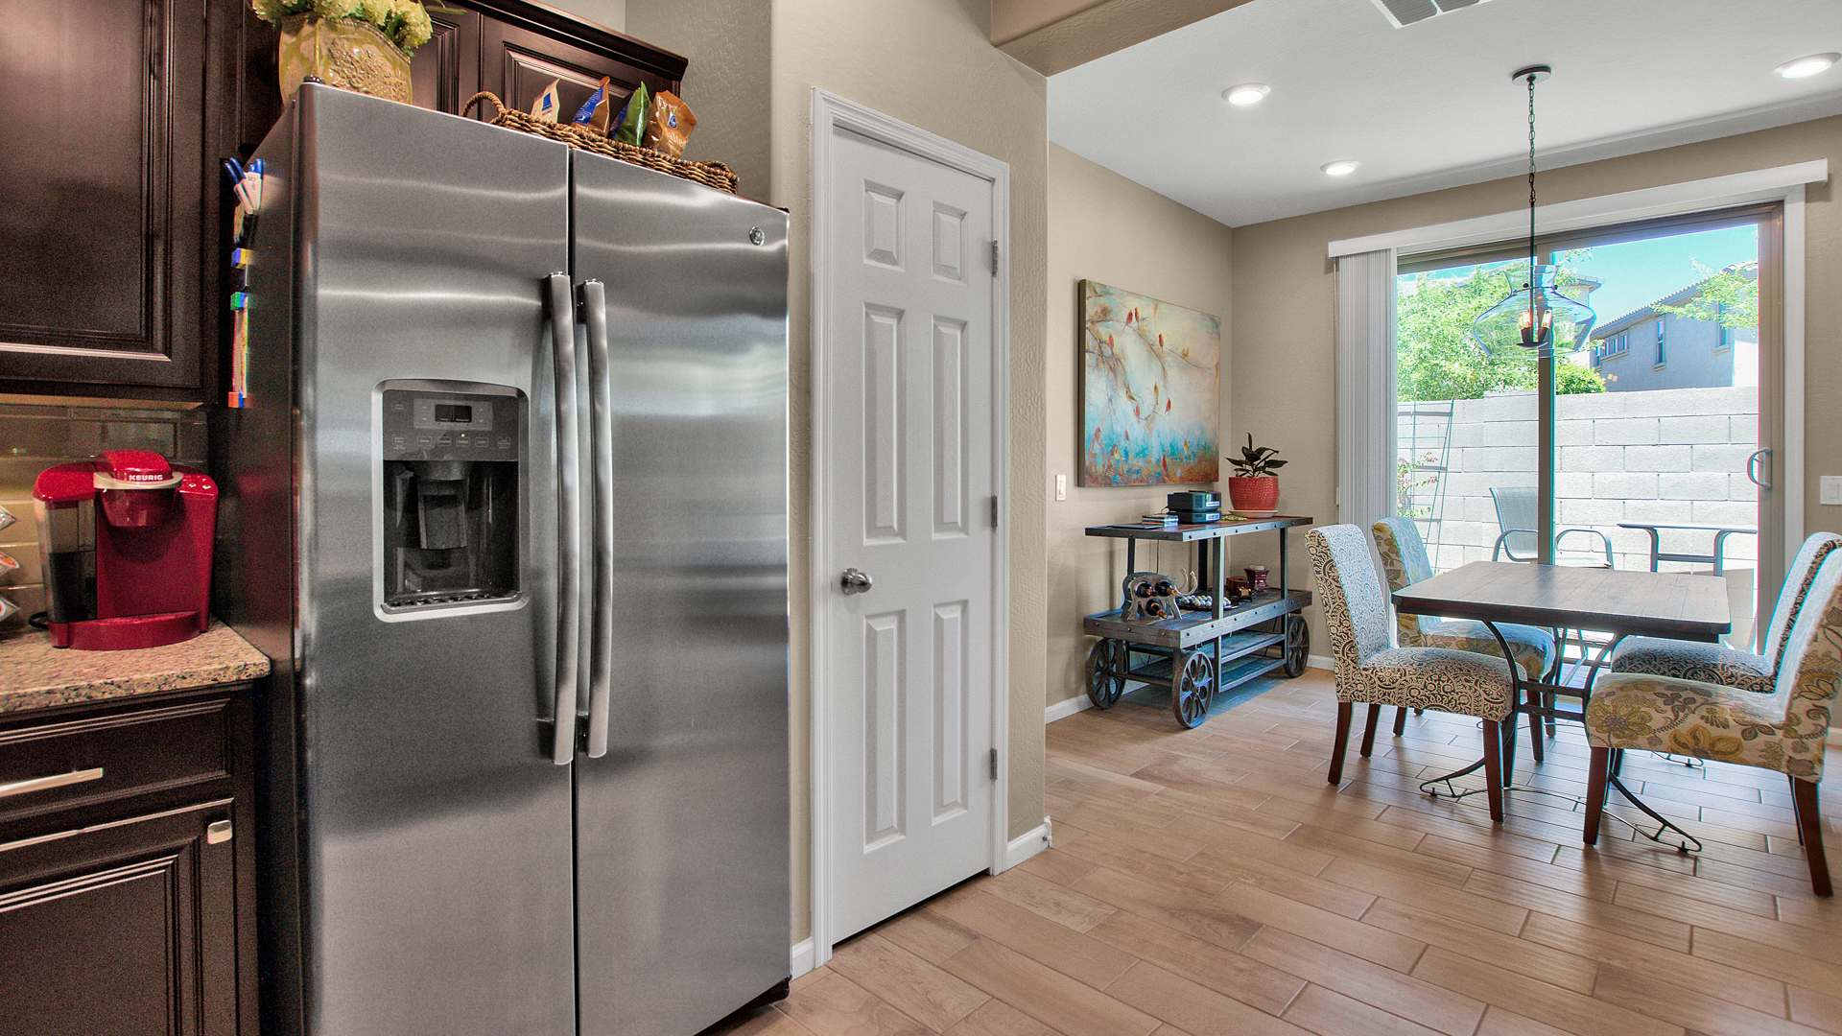
Inspiration at Layton Lakes is sold out! Here is your opportunity to own a NEAR NEW 3 Bedroom, 2.5 Bath Waterfront Home in this Exclusive Gated Community for under $300,000 in South Chandler! This beautifully designed home features every builder upgrade available, including Luxury Plank Style flooring, Gourmet Kitchen Package with Stainless Steel Appliances, Group 4 Granite Counter Tops and 42” Custom New Haven Maple Cabinetry. Owner upgrades include designer glass tile kitchen backsplash, professionally installed epoxy coated garage floor, ceiling fans in every room, and paver patio with flowering landscape. All furnishings, flat-screen TV’s, appliances, patio furniture, garage storage and flatware are available to purchase with separate bill of sale.
 
Call or Text Chris Guerrero at (602) 549-1458 for property availability and to schedule a private showing today!
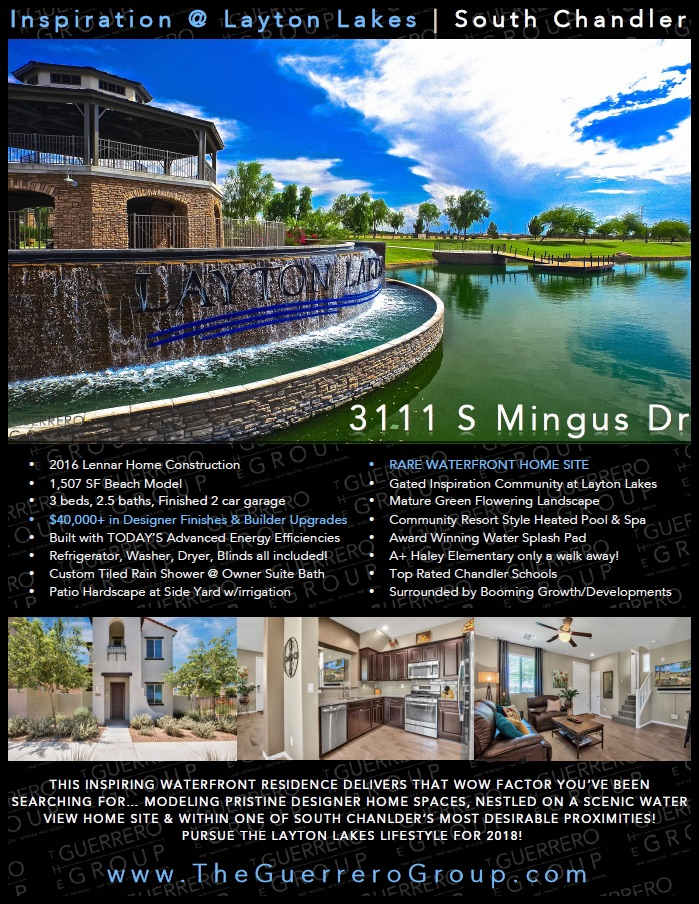
 
South Chandler waterfront home listing flyer with lakefront waterfall, home photos, address, and property details.
 
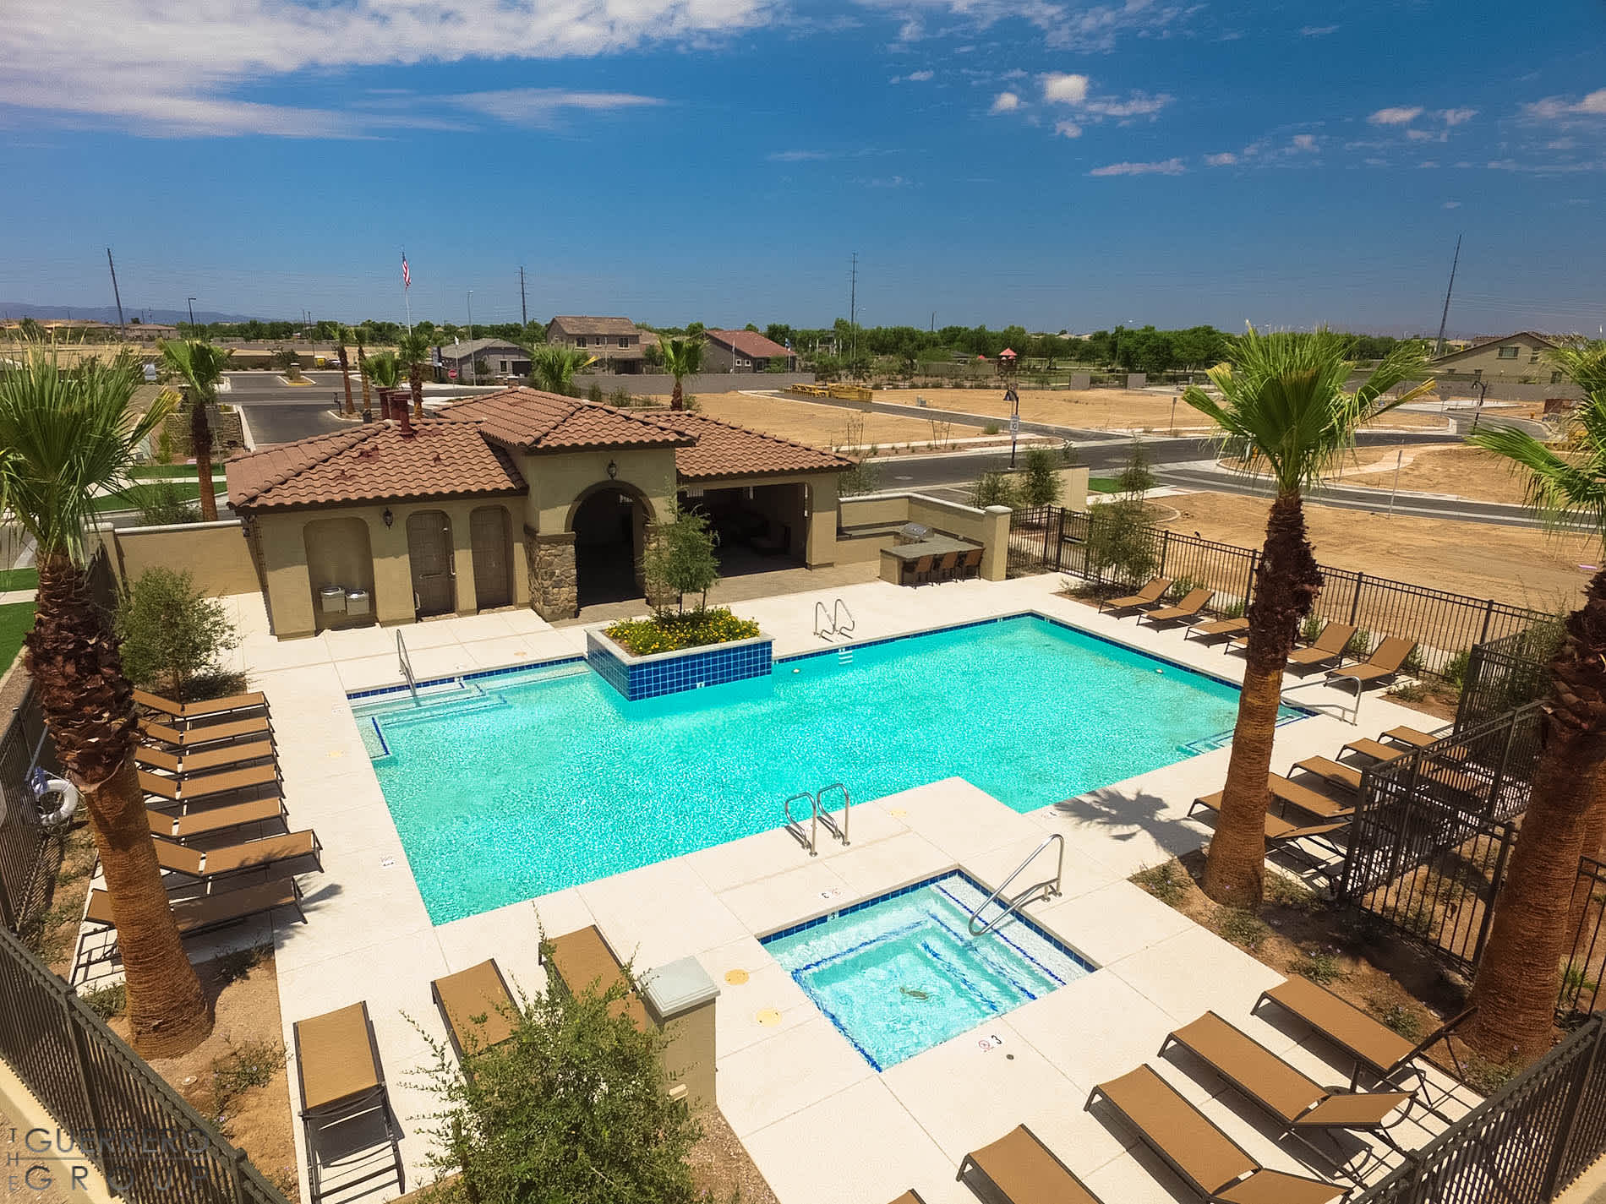
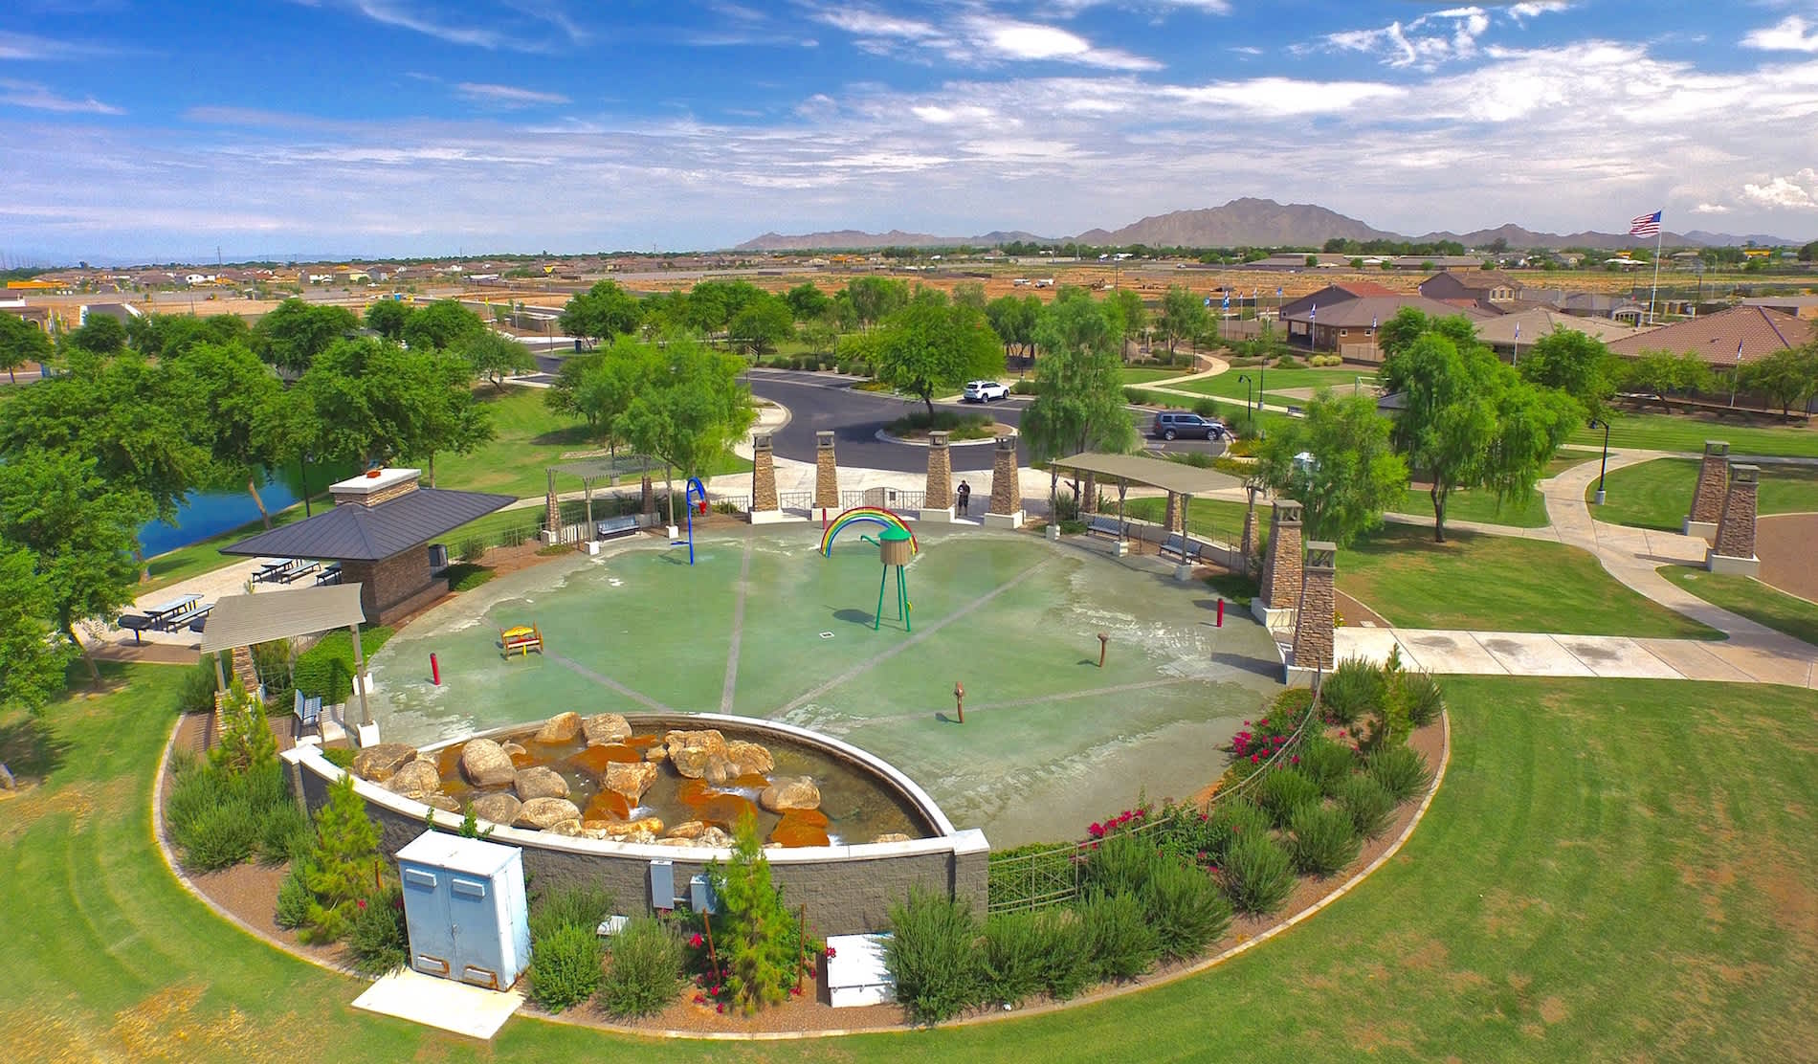
Entertain & Soak up the sun at the Resort Style Heated Pool & Spa, offering secured access for Inspiration Residents, featuring private bathrooms, lounge chairs, dining tables & commercial grade gas BBQ. Directly across the street is the exciting Award Winning Layton Lakes Splash Pad & Park, sure to be a blast with the kids every time!  Haley Elementary School is within short walking distance through the community and part of the #1 Chandler Unified School District. Direct access to the nearly completed Chandler City Park is situated between Inspiration & Haley Elementary. There isn’t another new home community in Chandler or Gilbert that compares, especially at this remarkable price point within South Chandler’s Layton Lakes!
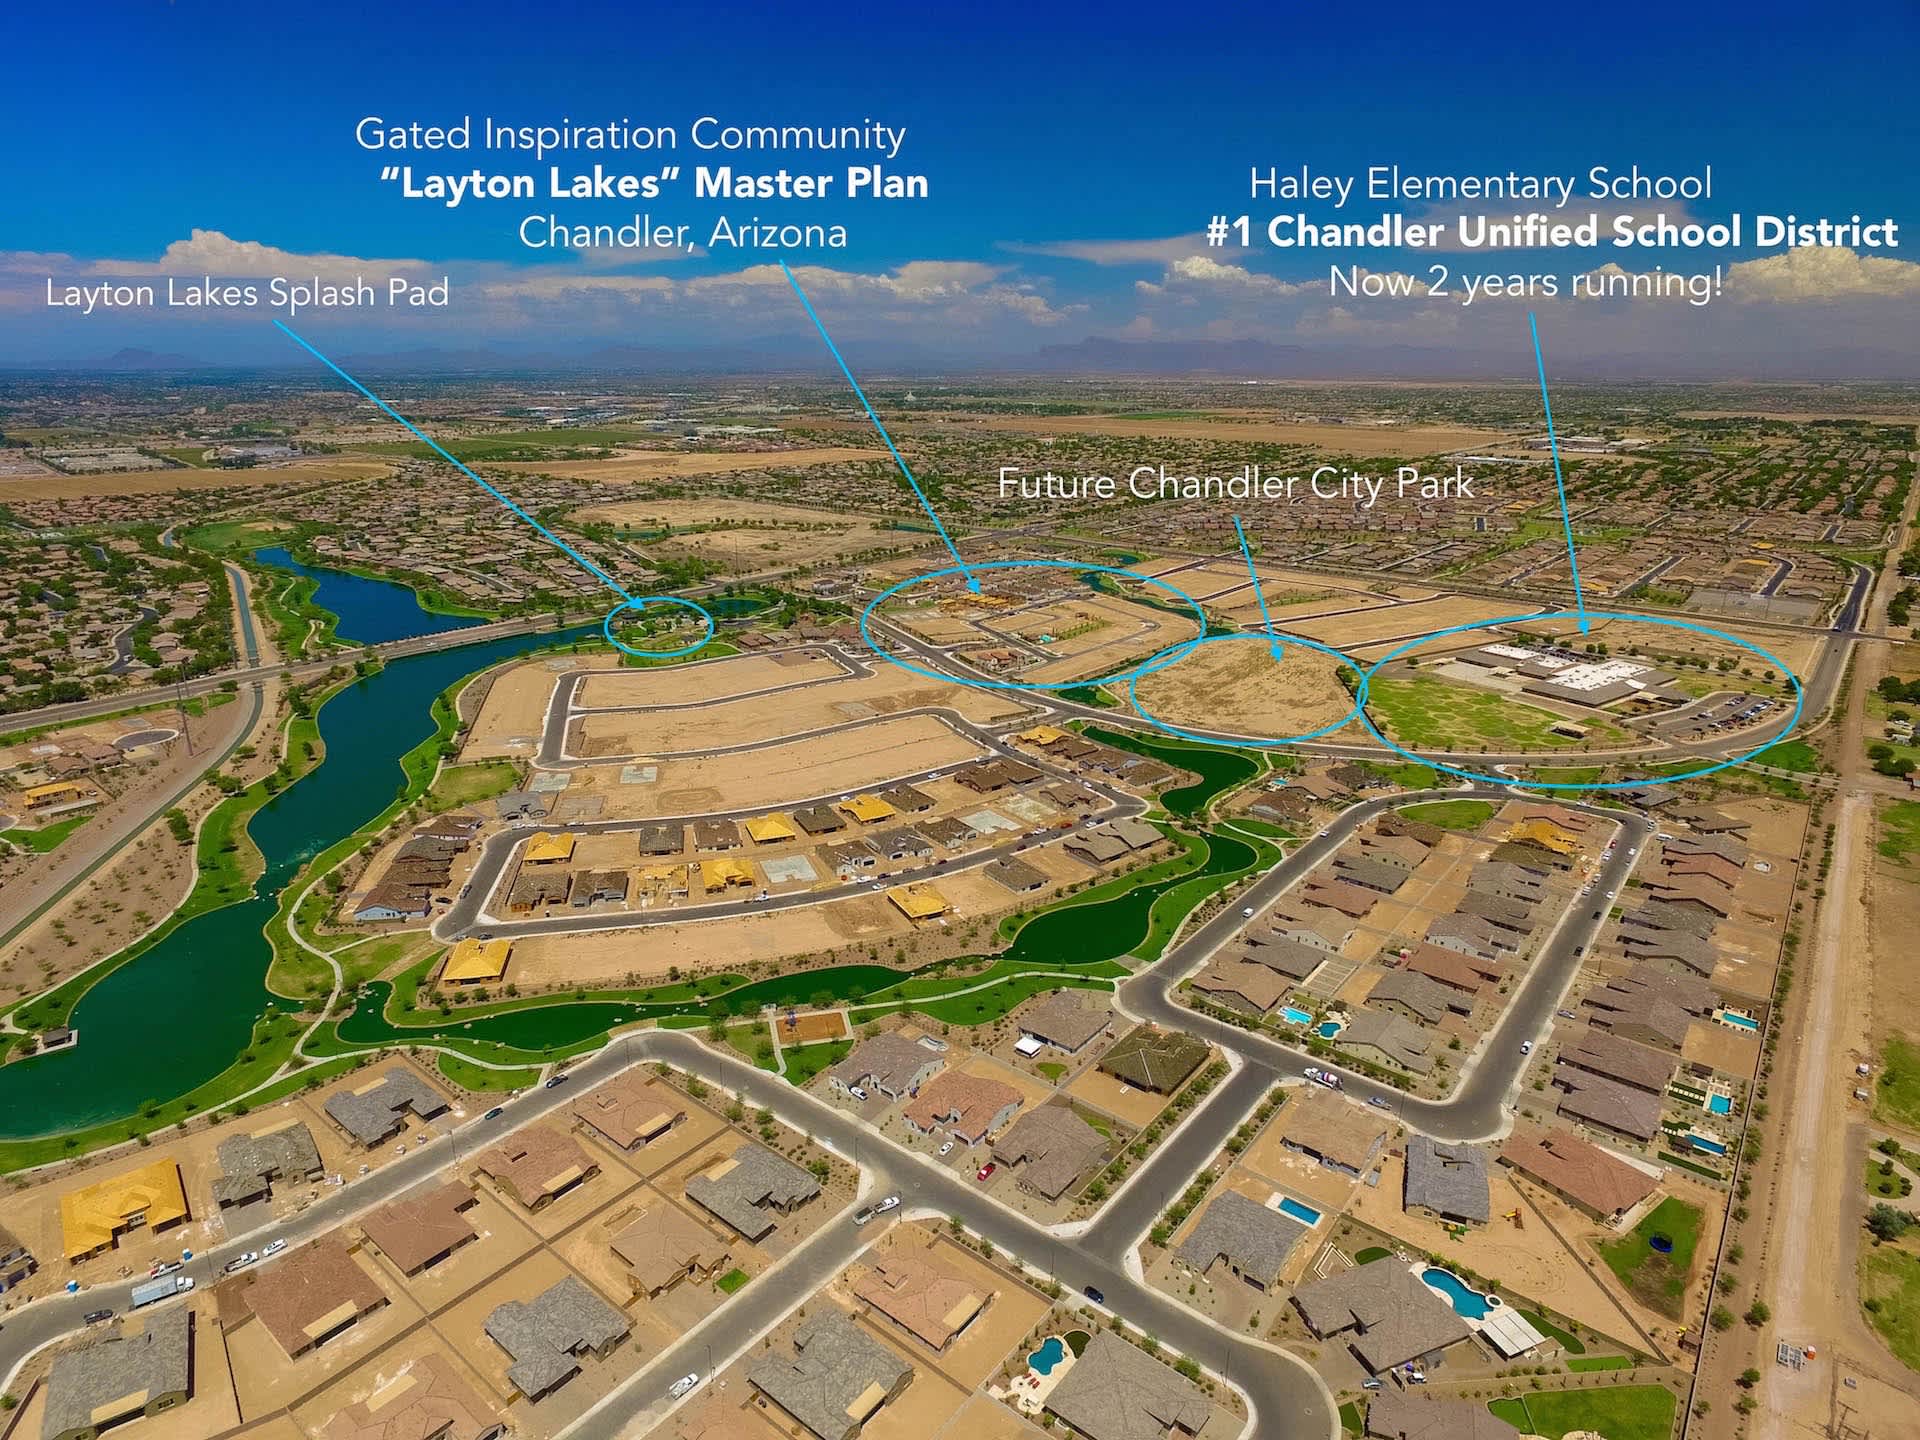
 
Annotated aerial map of Layton Lakes marking the splash pad, future park, master plan, and elementary school.
 
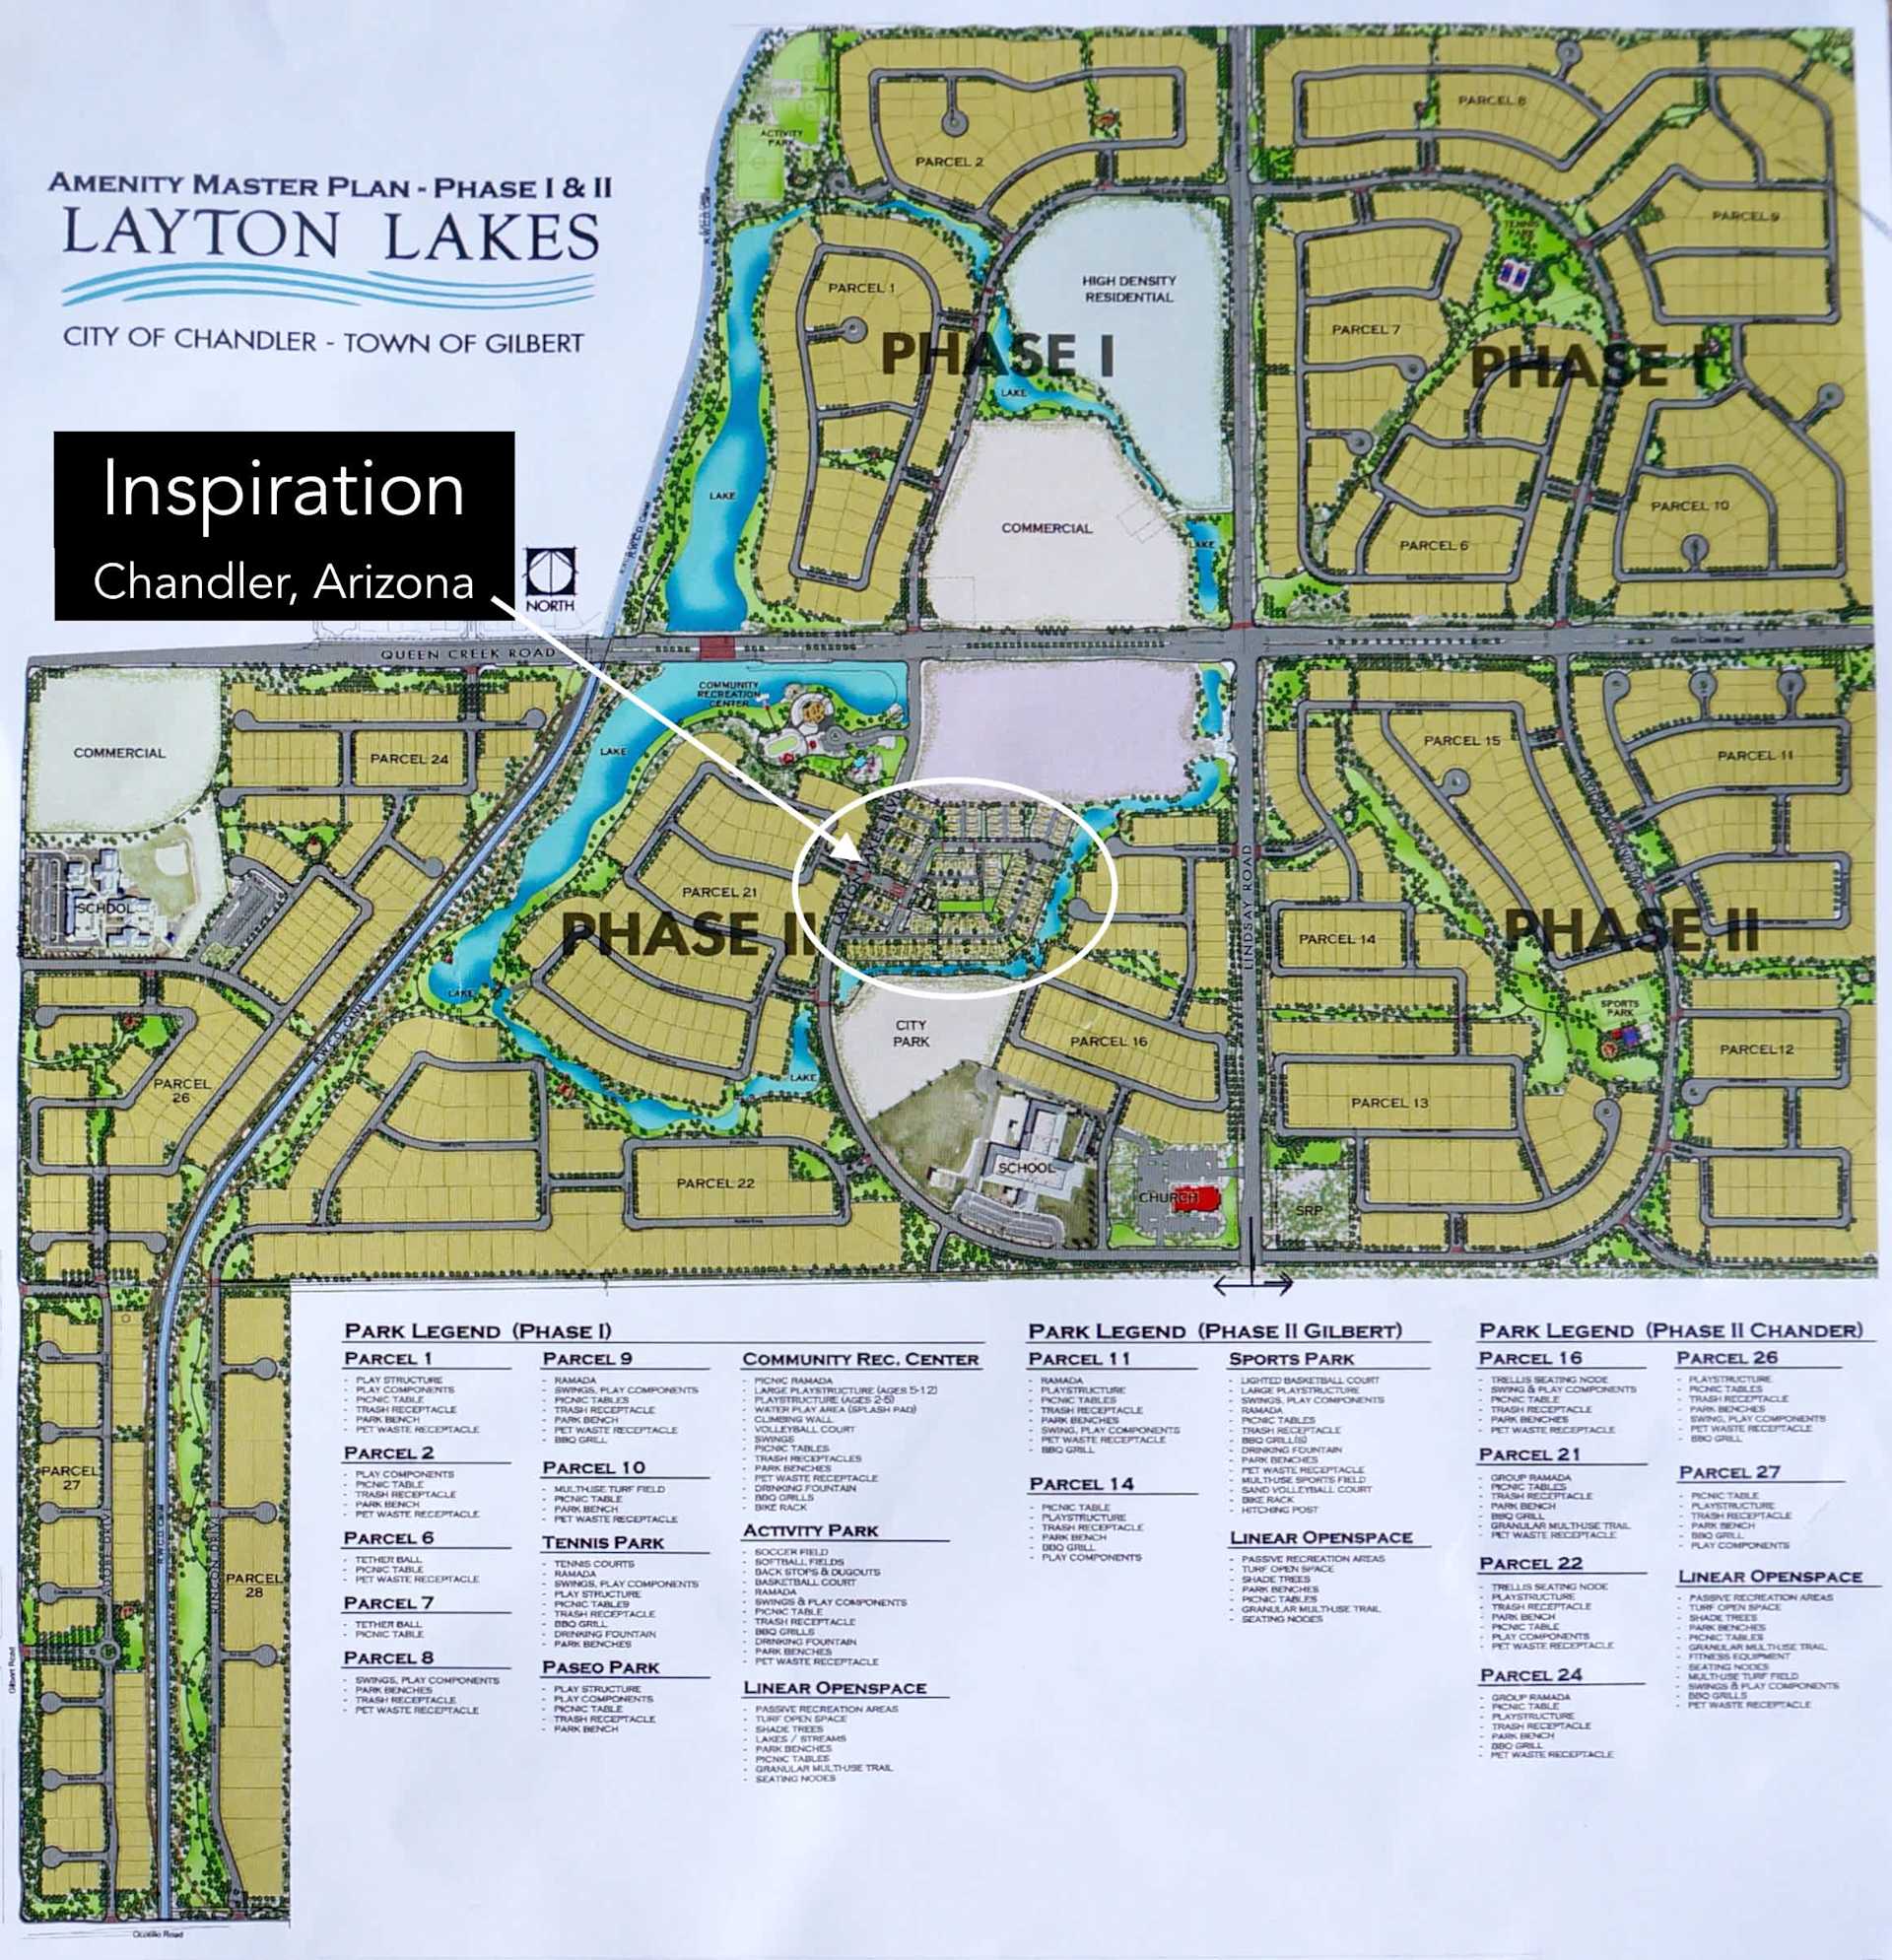
Layton Lakes amenity master plan with a circled neighborhood area near the community recreation center and City Park.
 
Community pool and spa with palm trees, lounge chairs, and a tiled-roof pavilion.
 
Haley Elementary School sign with a Chandler Unified School District banner.
 
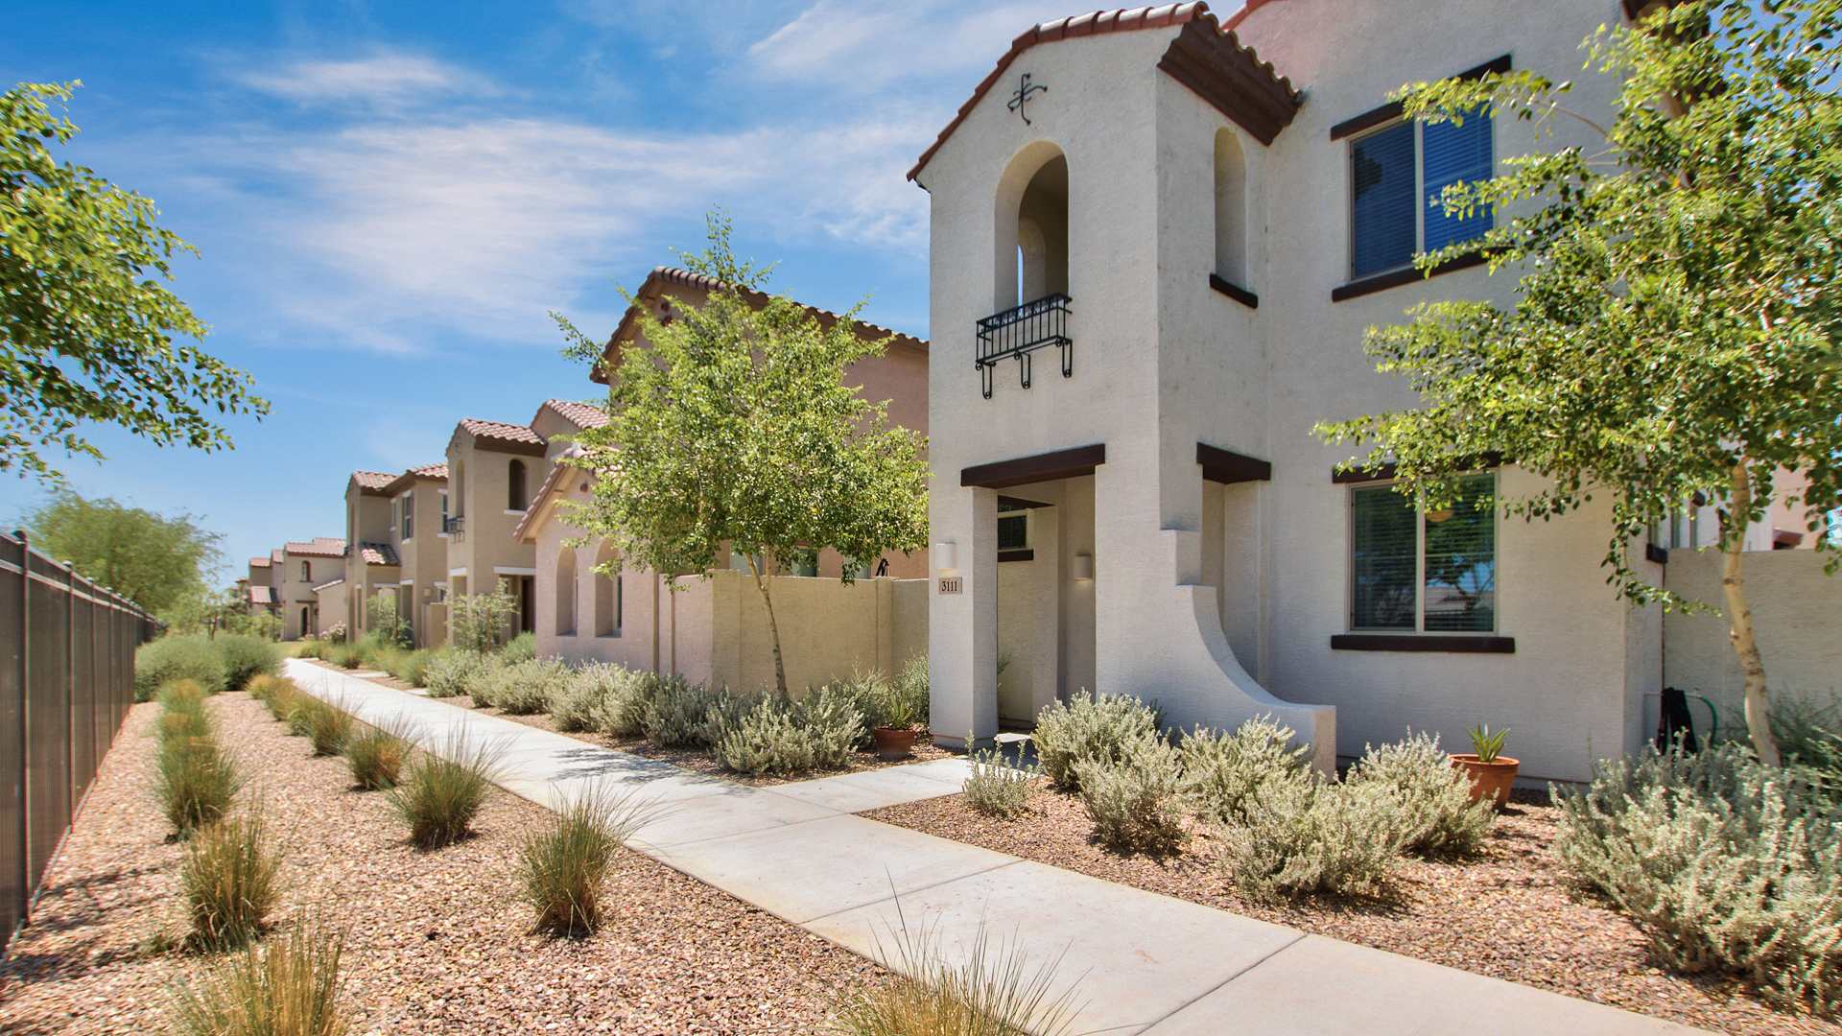
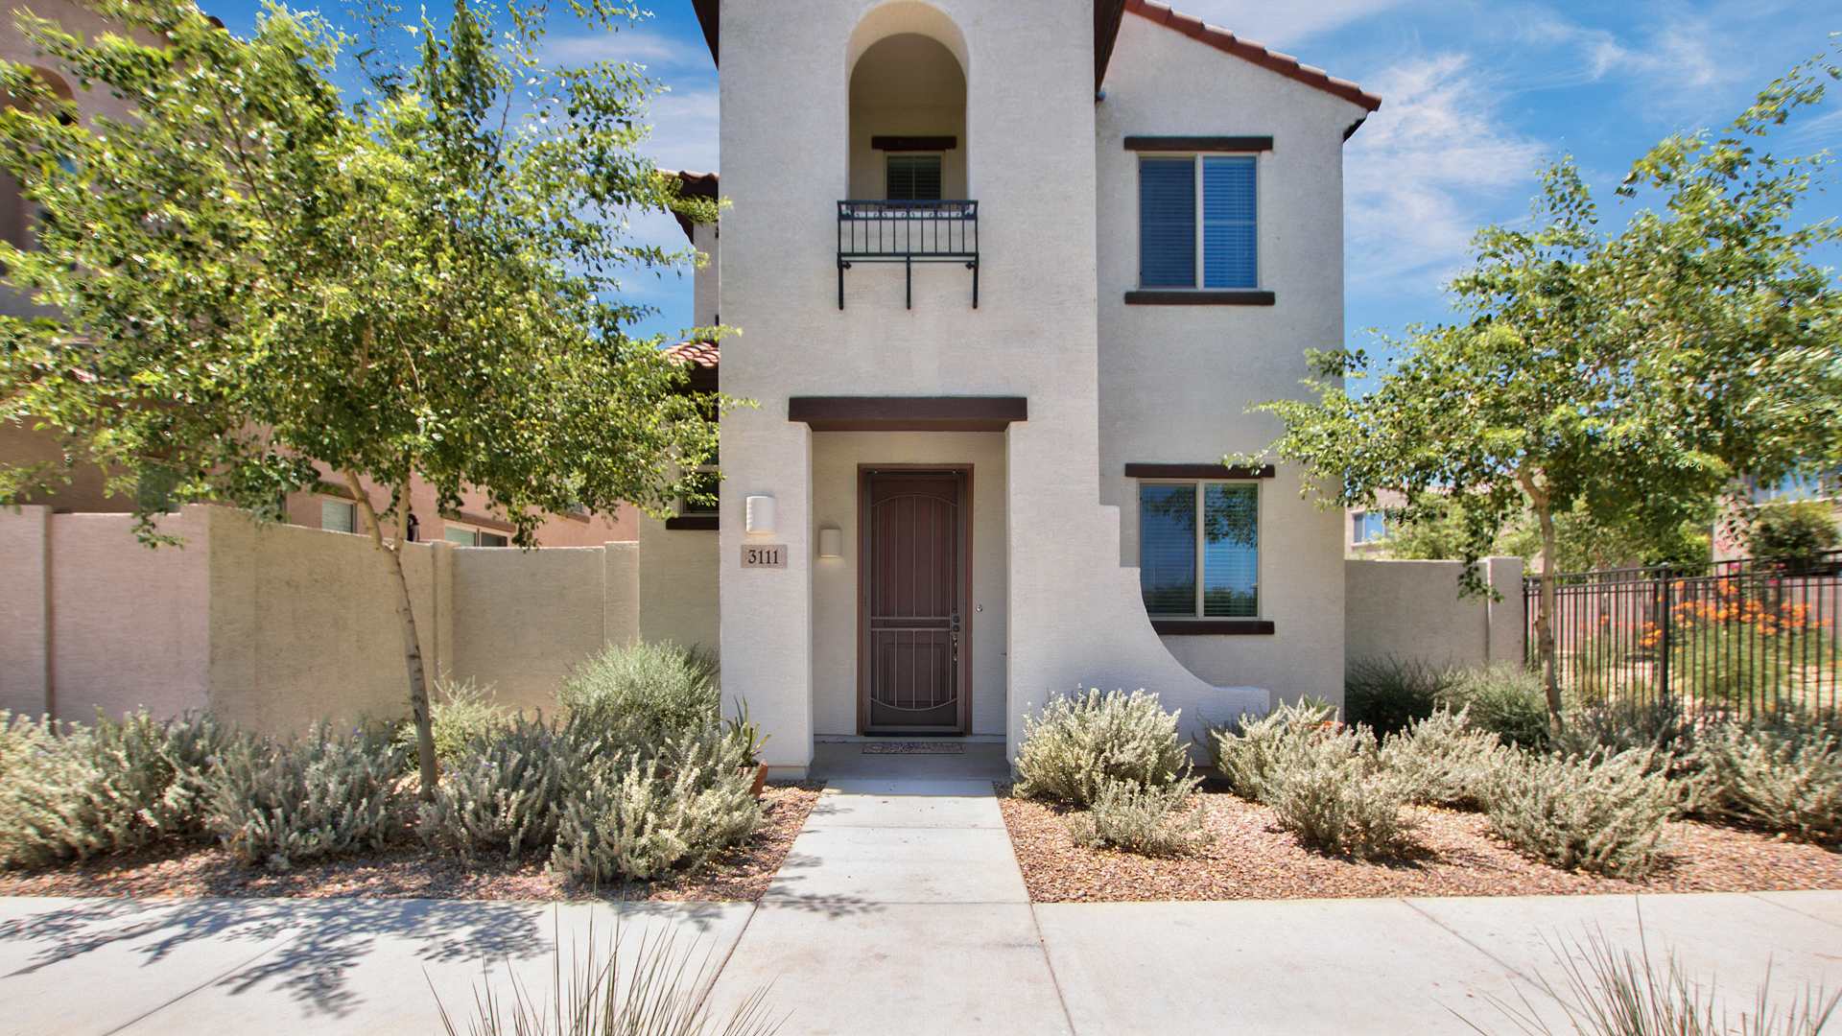
Two-story stucco townhouse with a tiled roof, arched entry, and desert landscaping along a curving walkway.
 
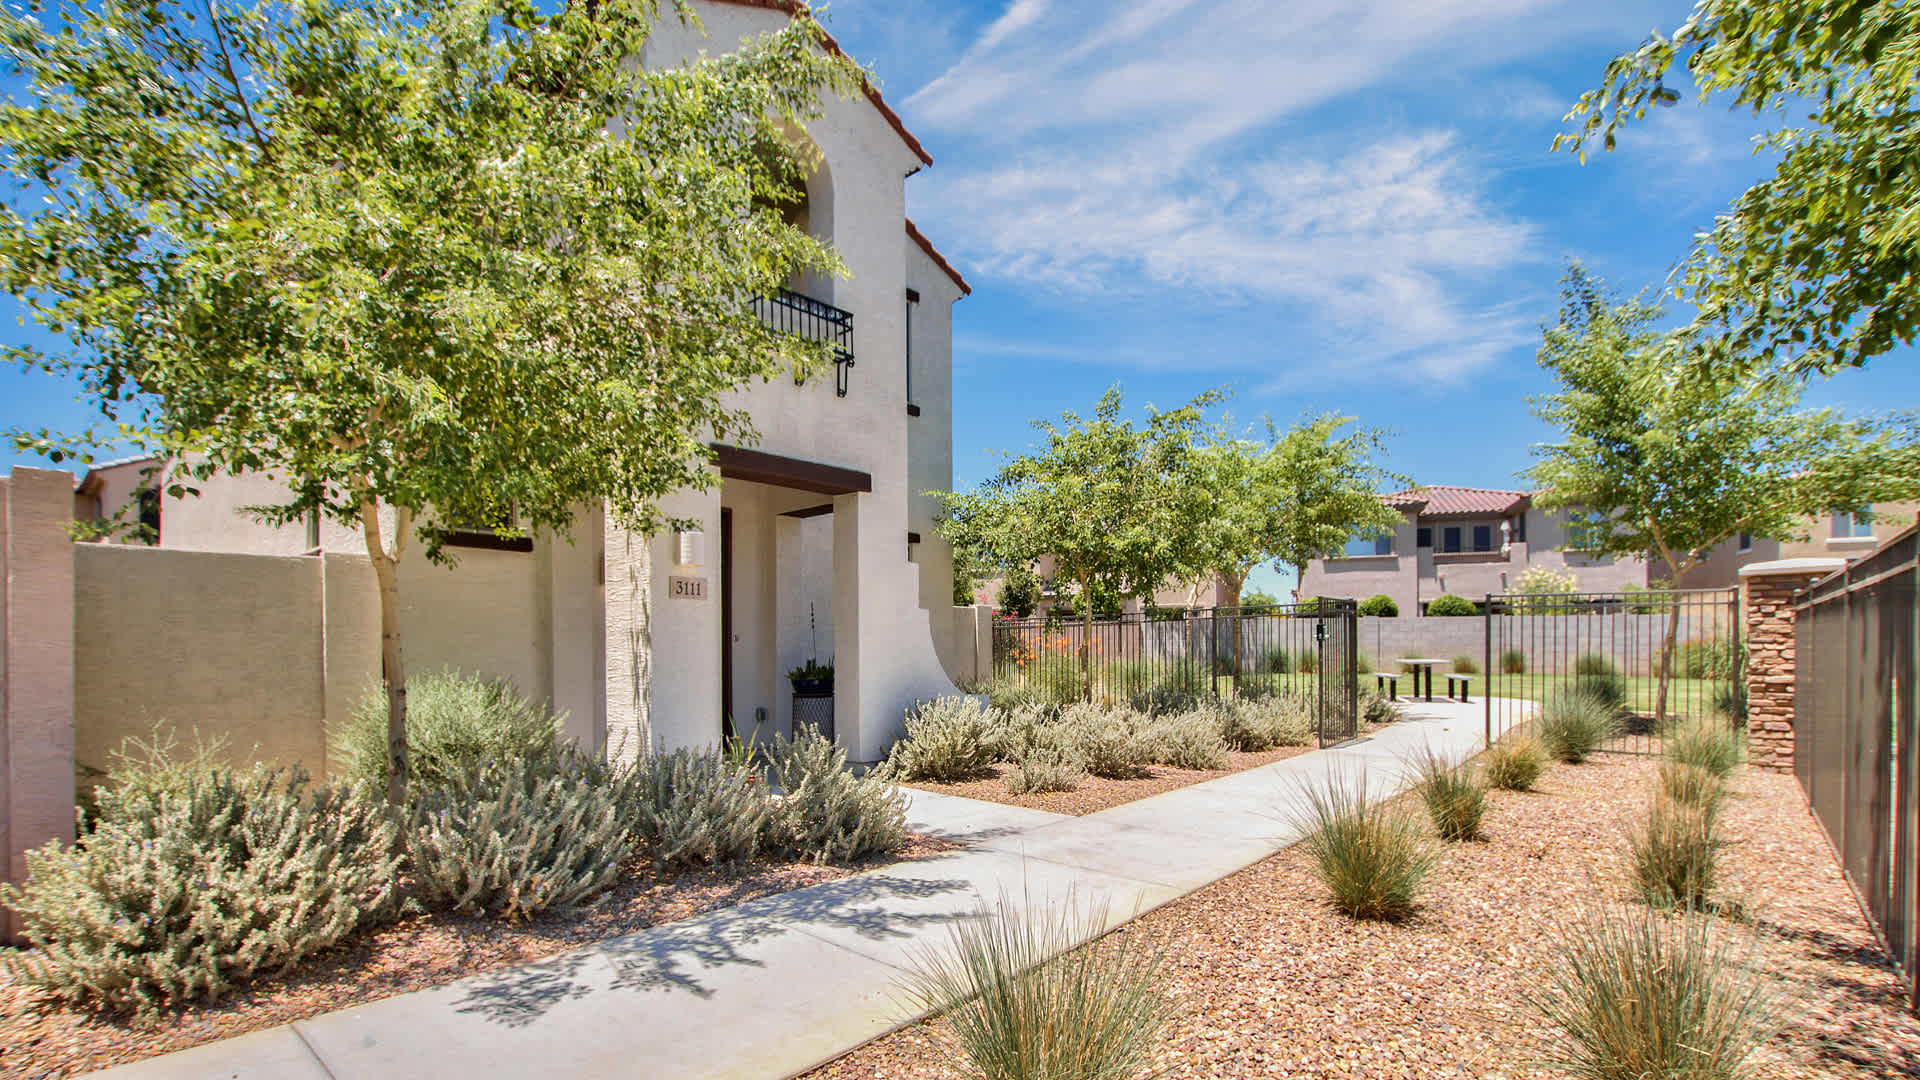
Two-story stucco home entrance beside a gated walkway and desert-landscaped courtyard.
 
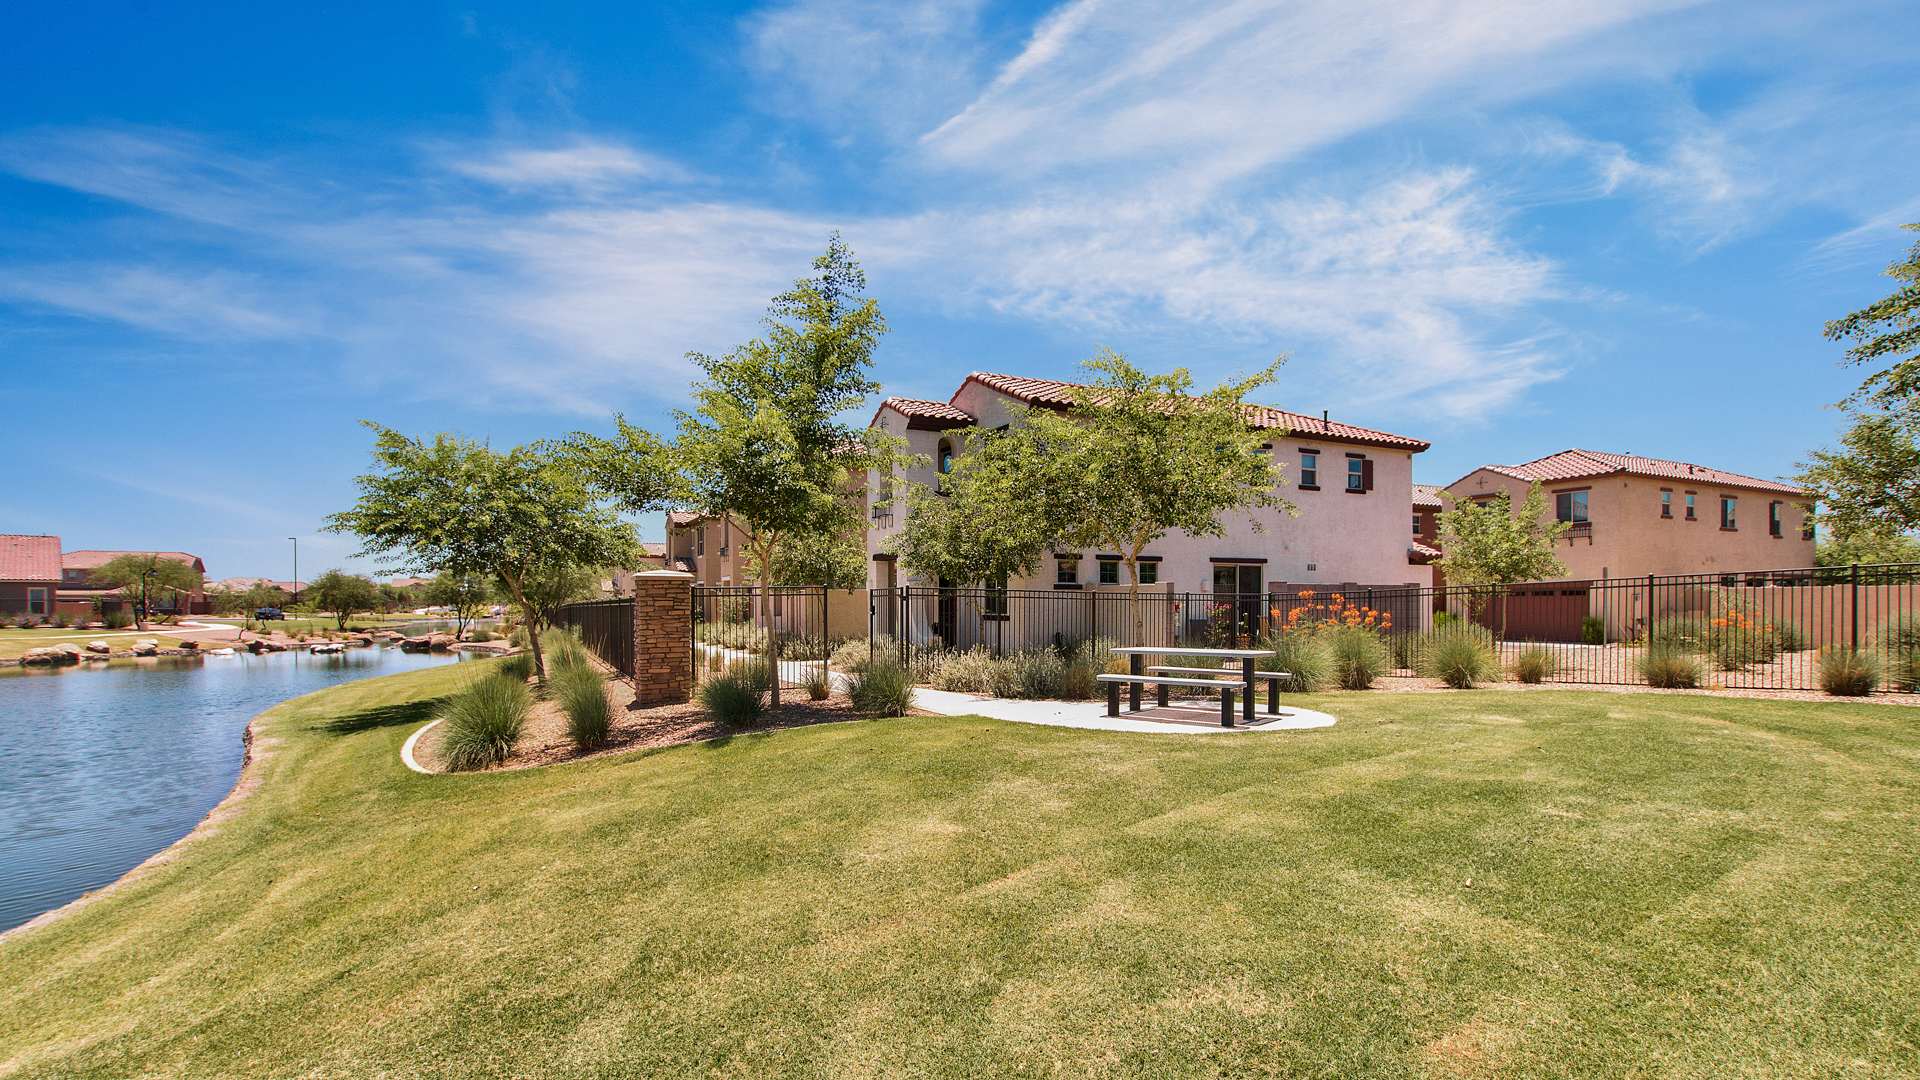
Waterfront community with a pond, landscaped lawn, picnic table, and two-story stucco homes.
 
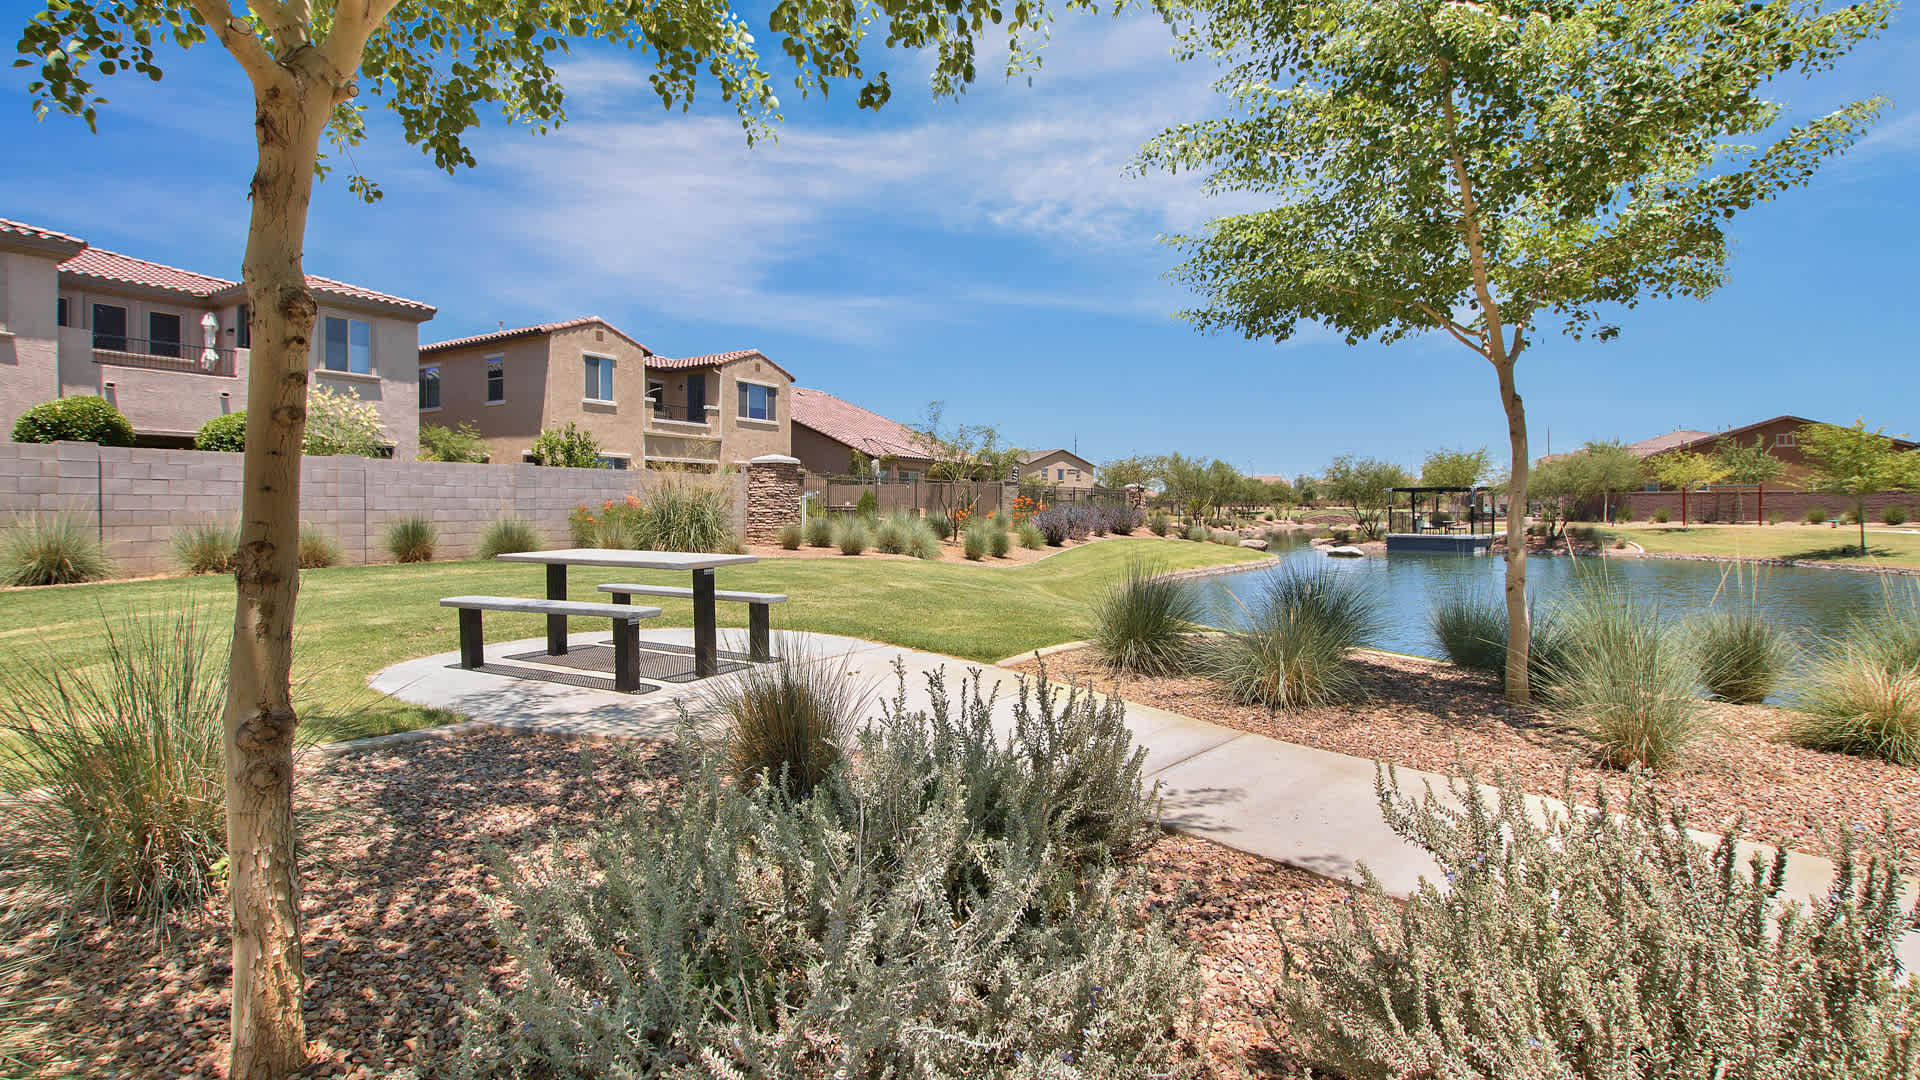
Residential community pond beside a curving path and picnic table, with homes across the water.
 
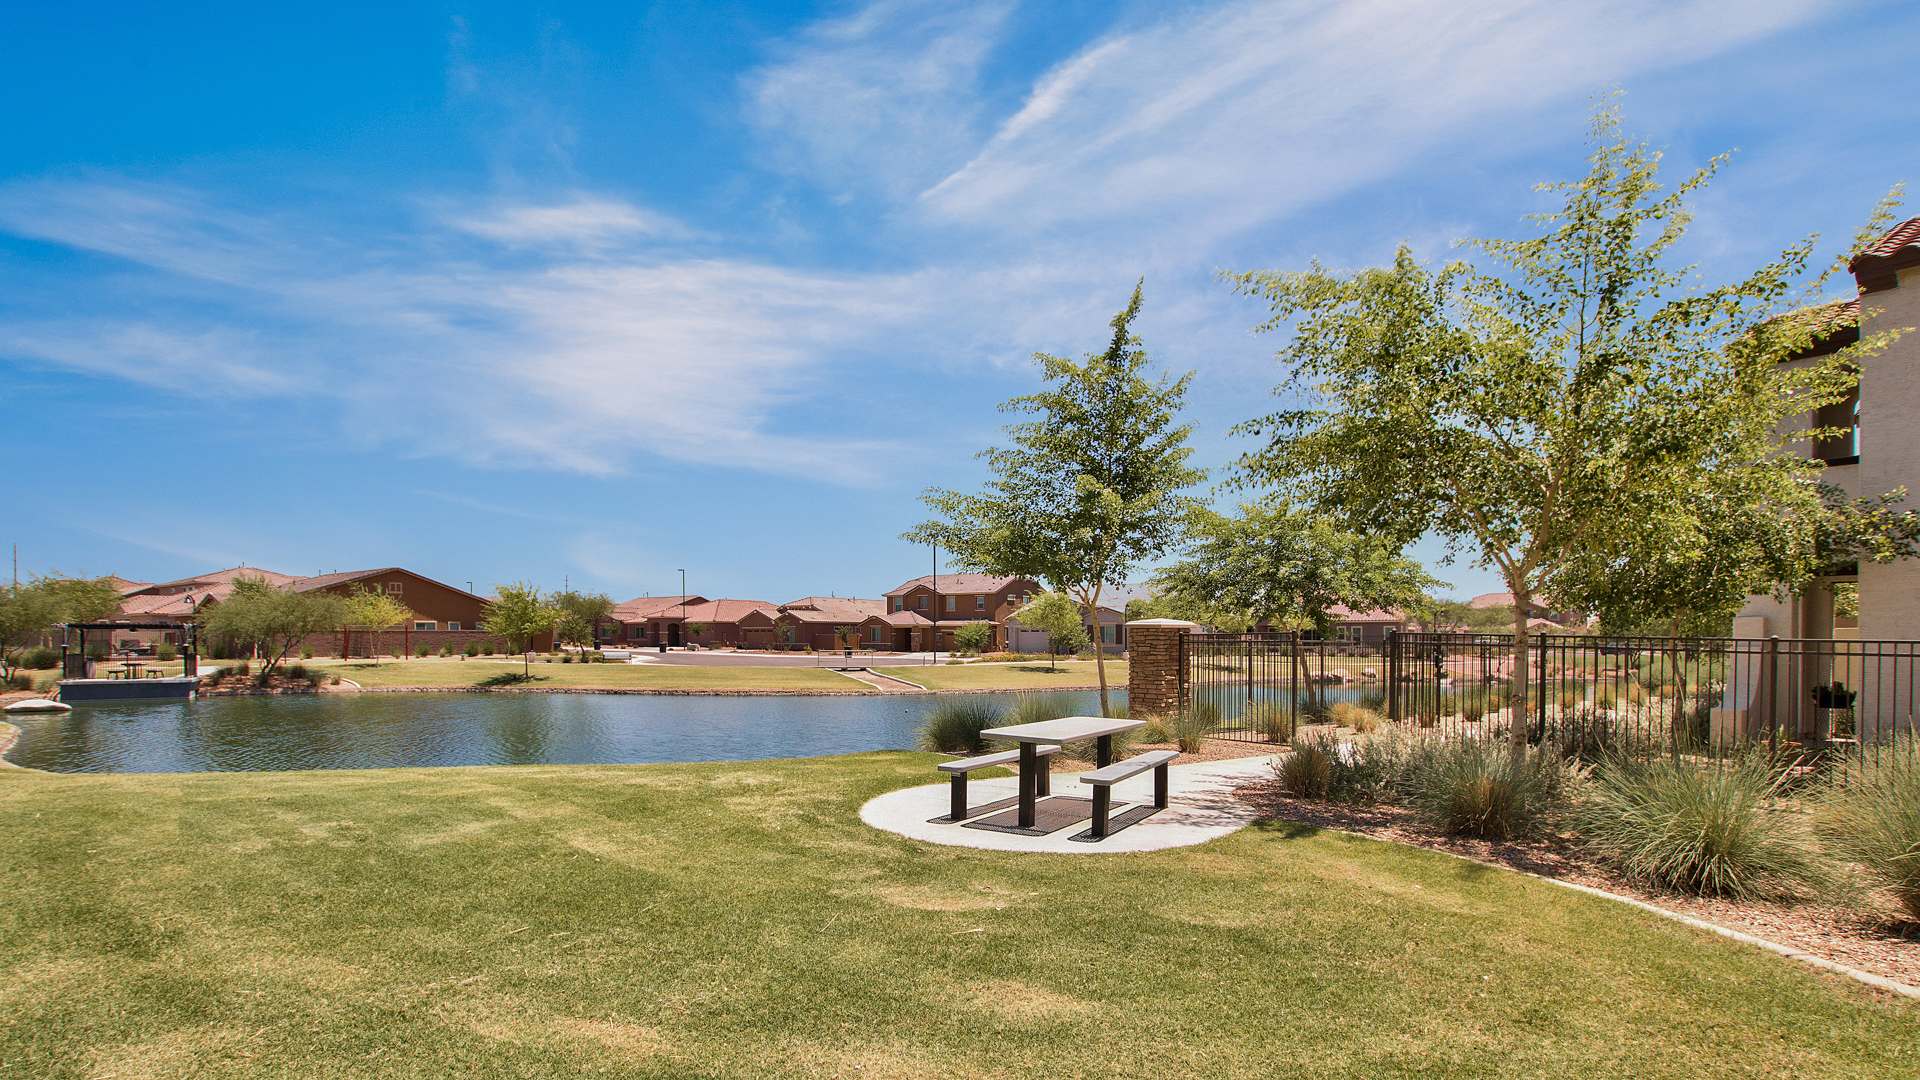
Community pond beside a grassy shoreline and picnic table, with homes across the water.
 
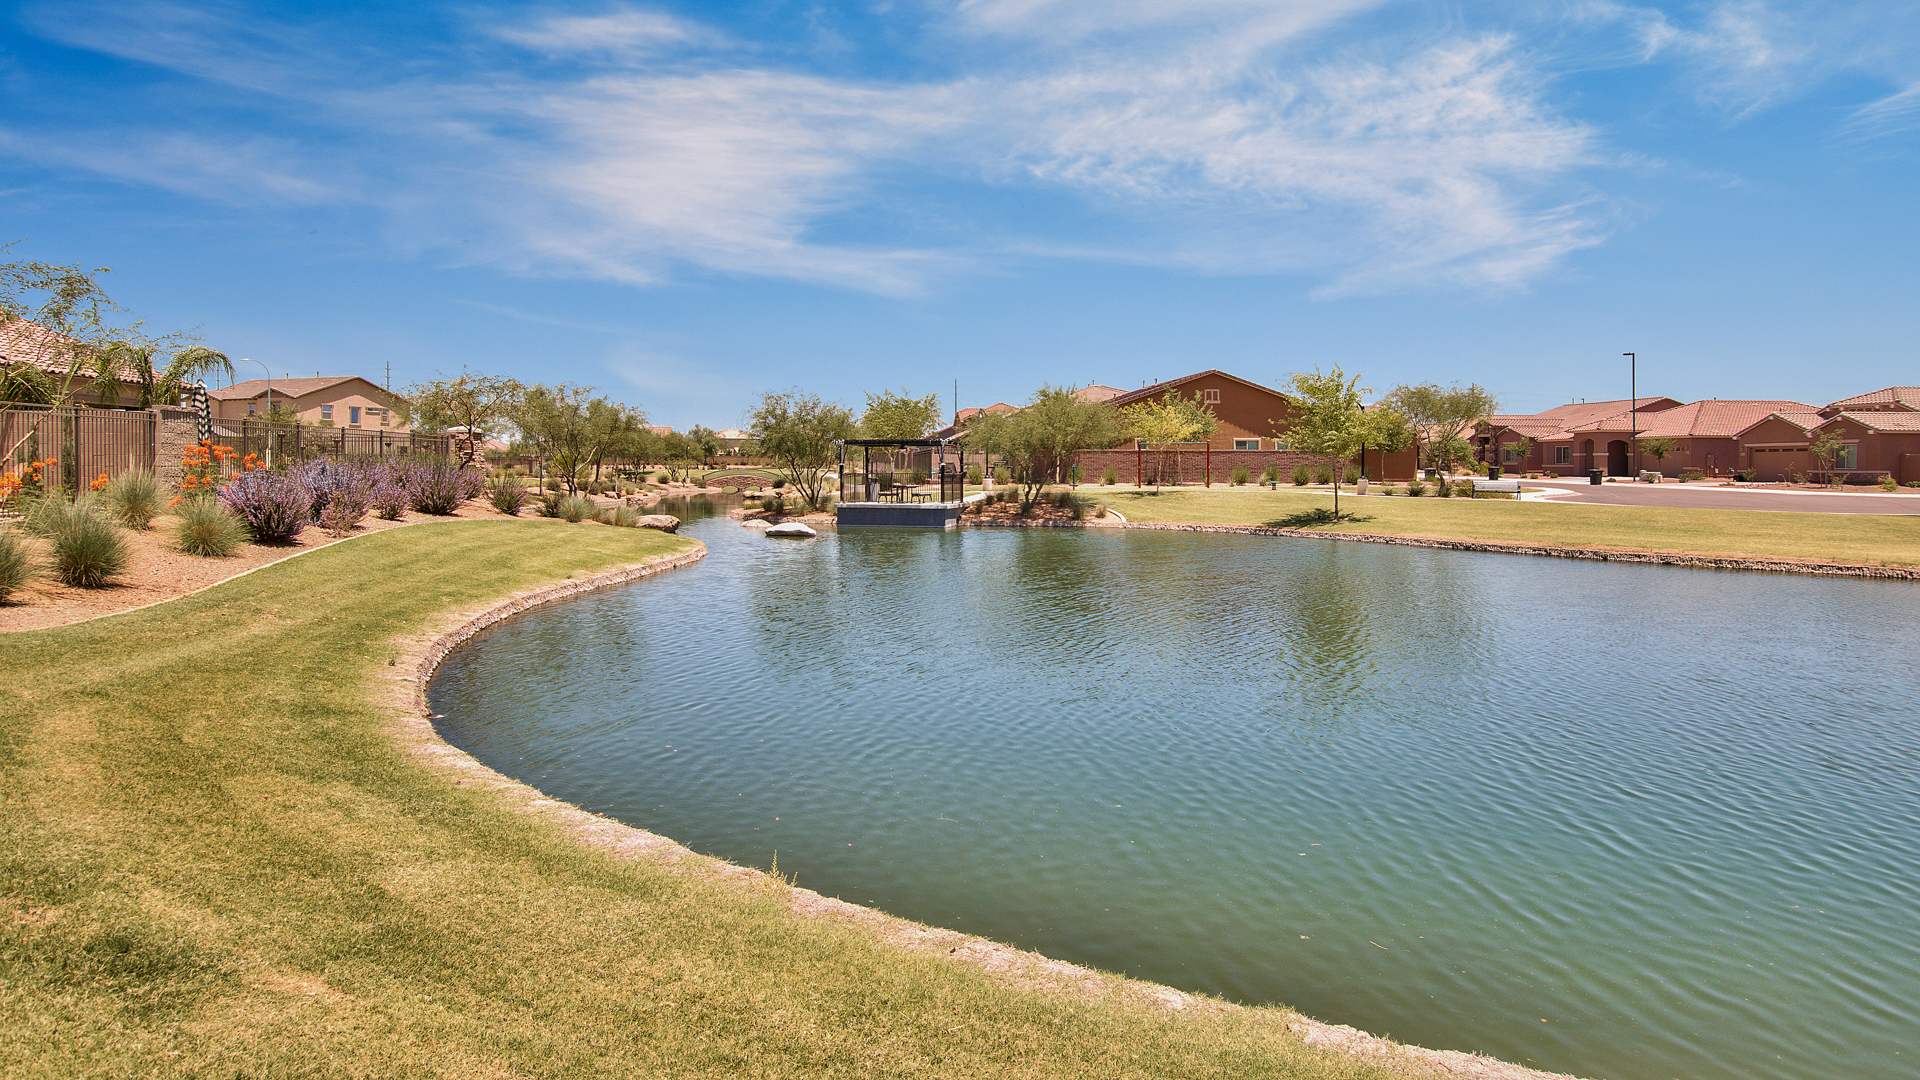
Neighborhood pond bordered by lawns, desert landscaping, and single-story homes.
 
Two-story stucco home with an arched balcony, desert landscaping, and gated side fence.
 
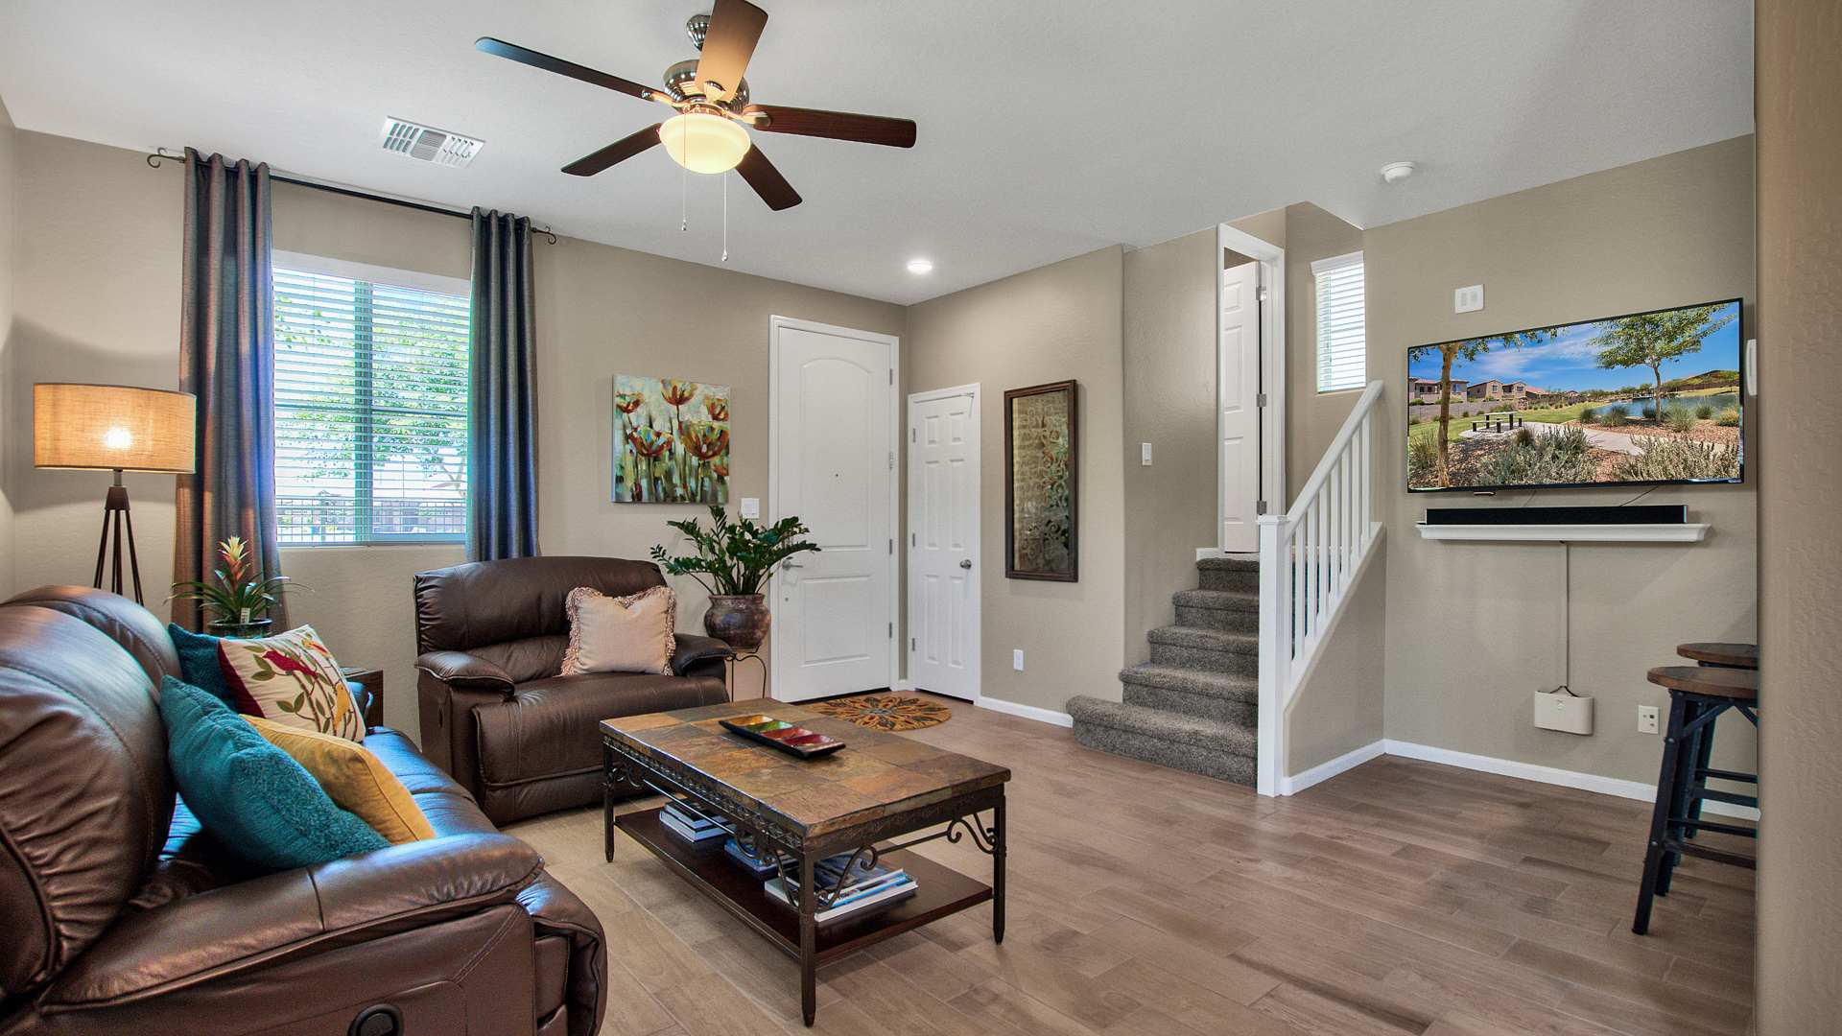
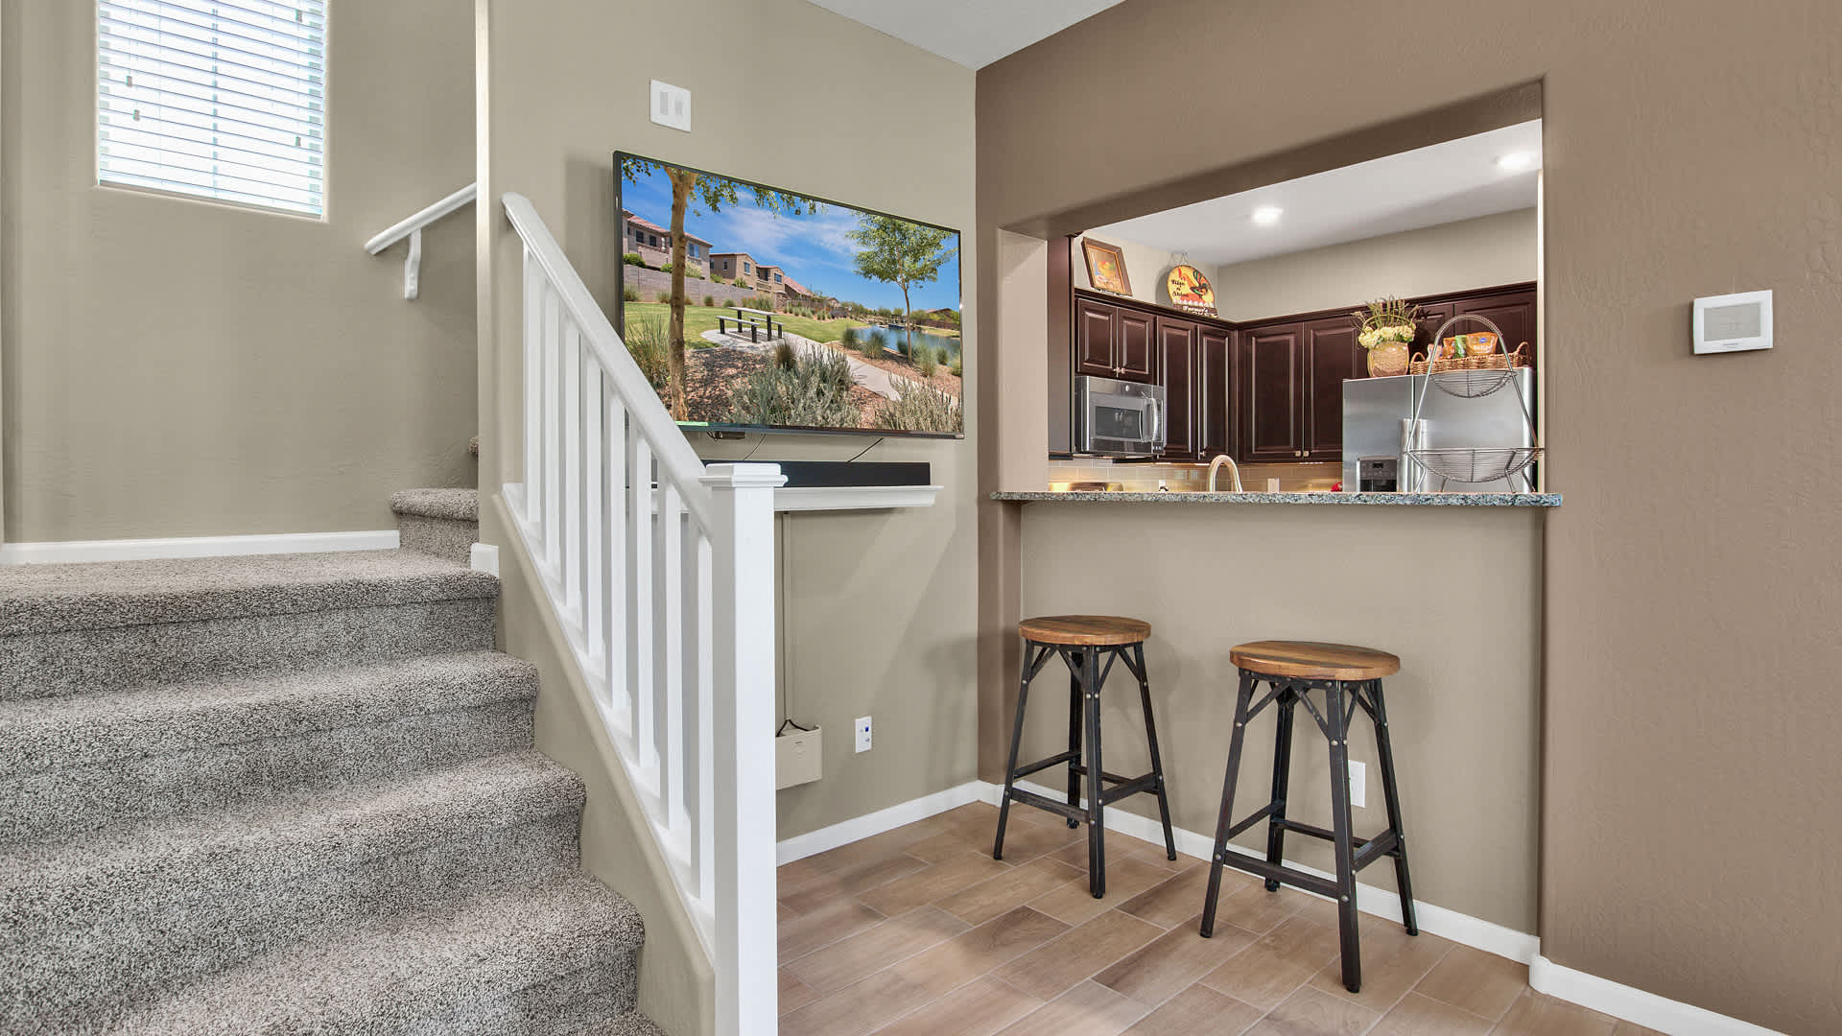
Living room with leather seating, a ceiling fan, and stairs beside a television.
 
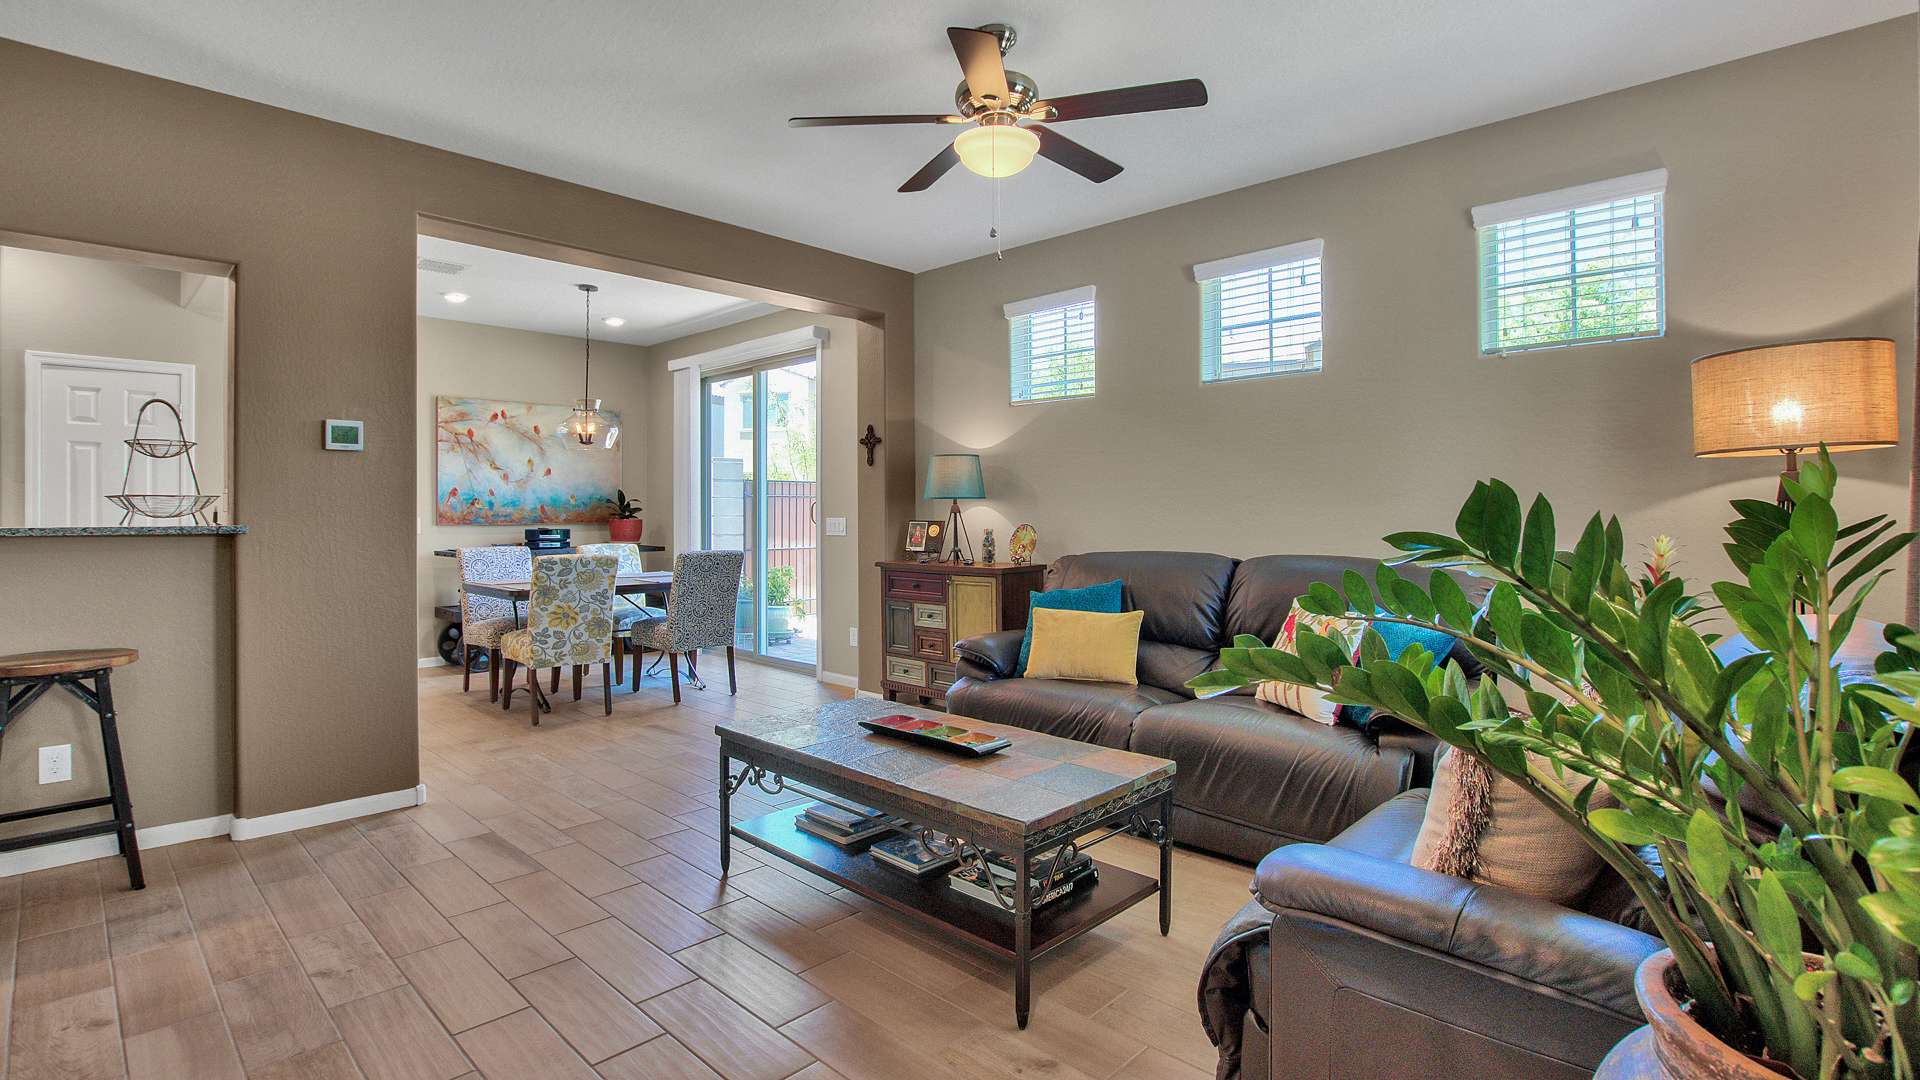
Open-plan living and dining room with leather sofas, tiled floors, and tall windows.
 
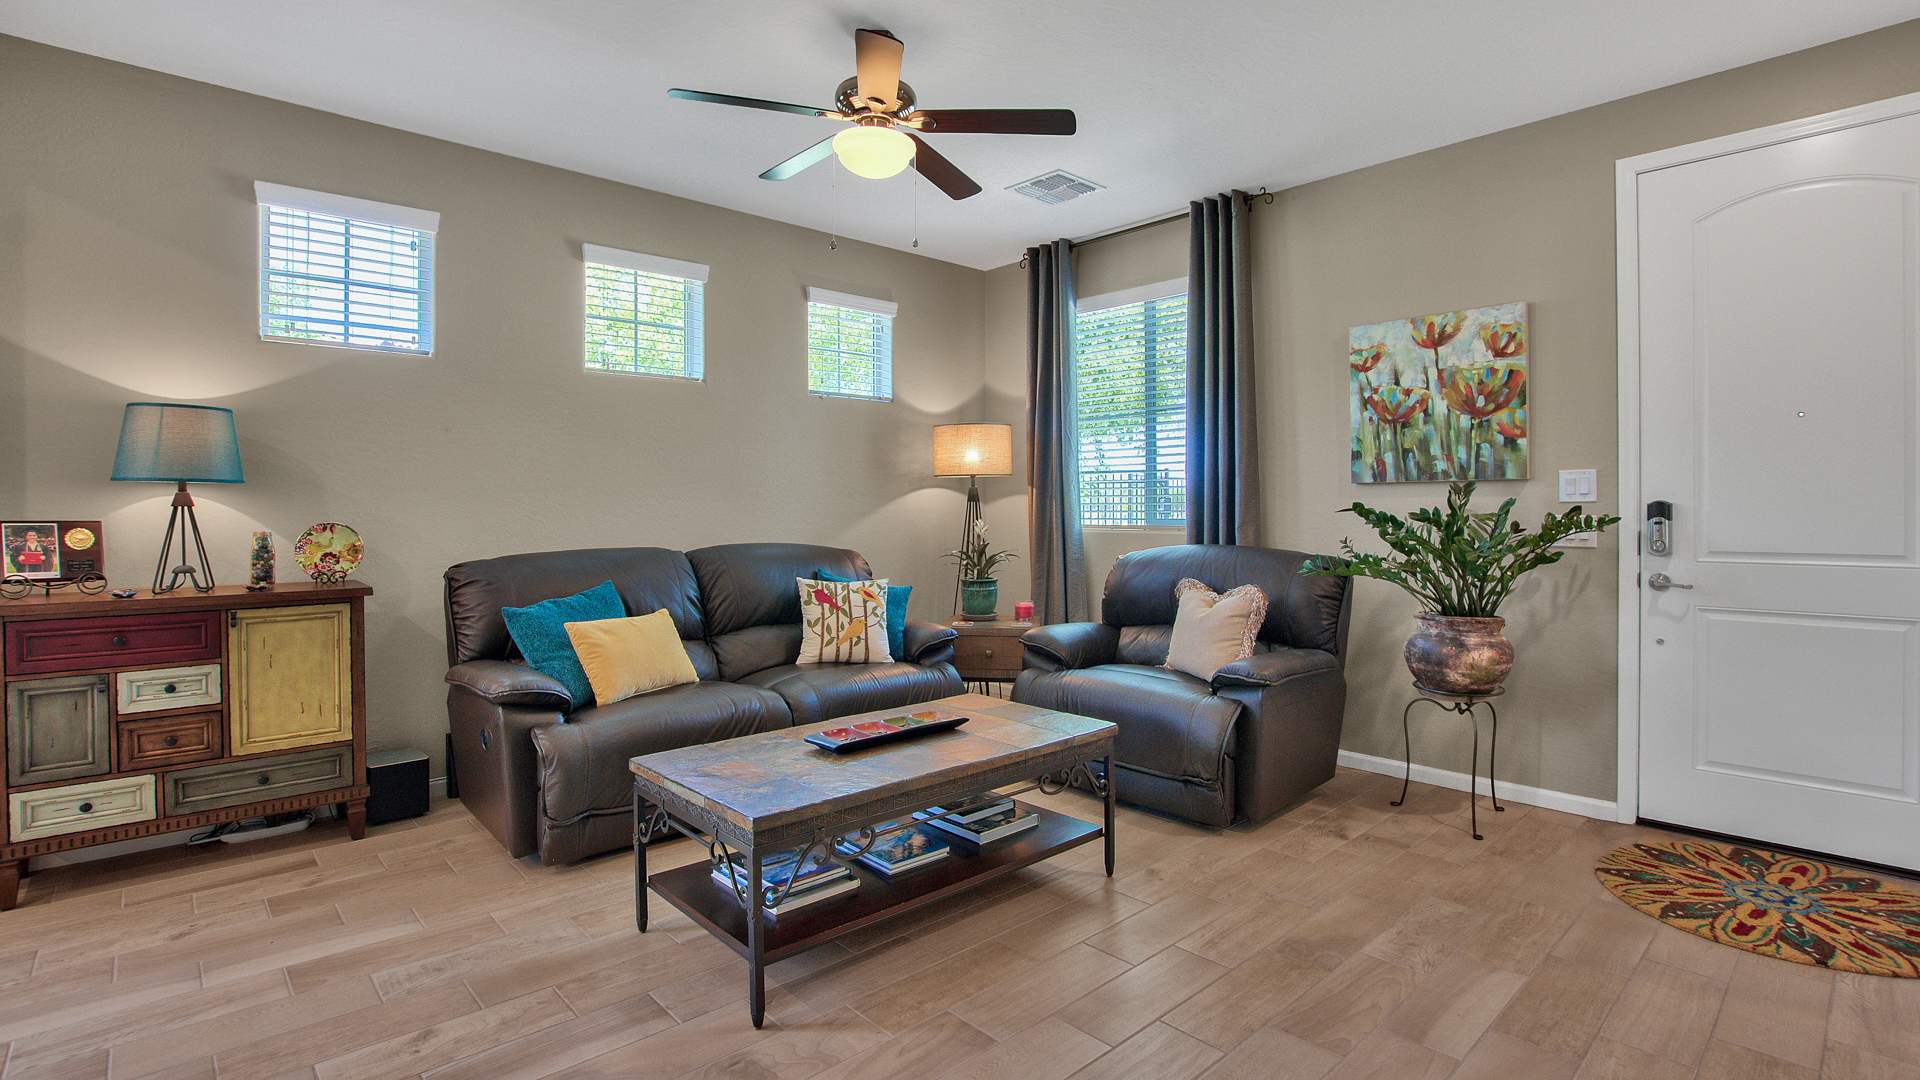
Furnished living room with dark leather seating, colorful accents, and multiple shuttered windows.
 
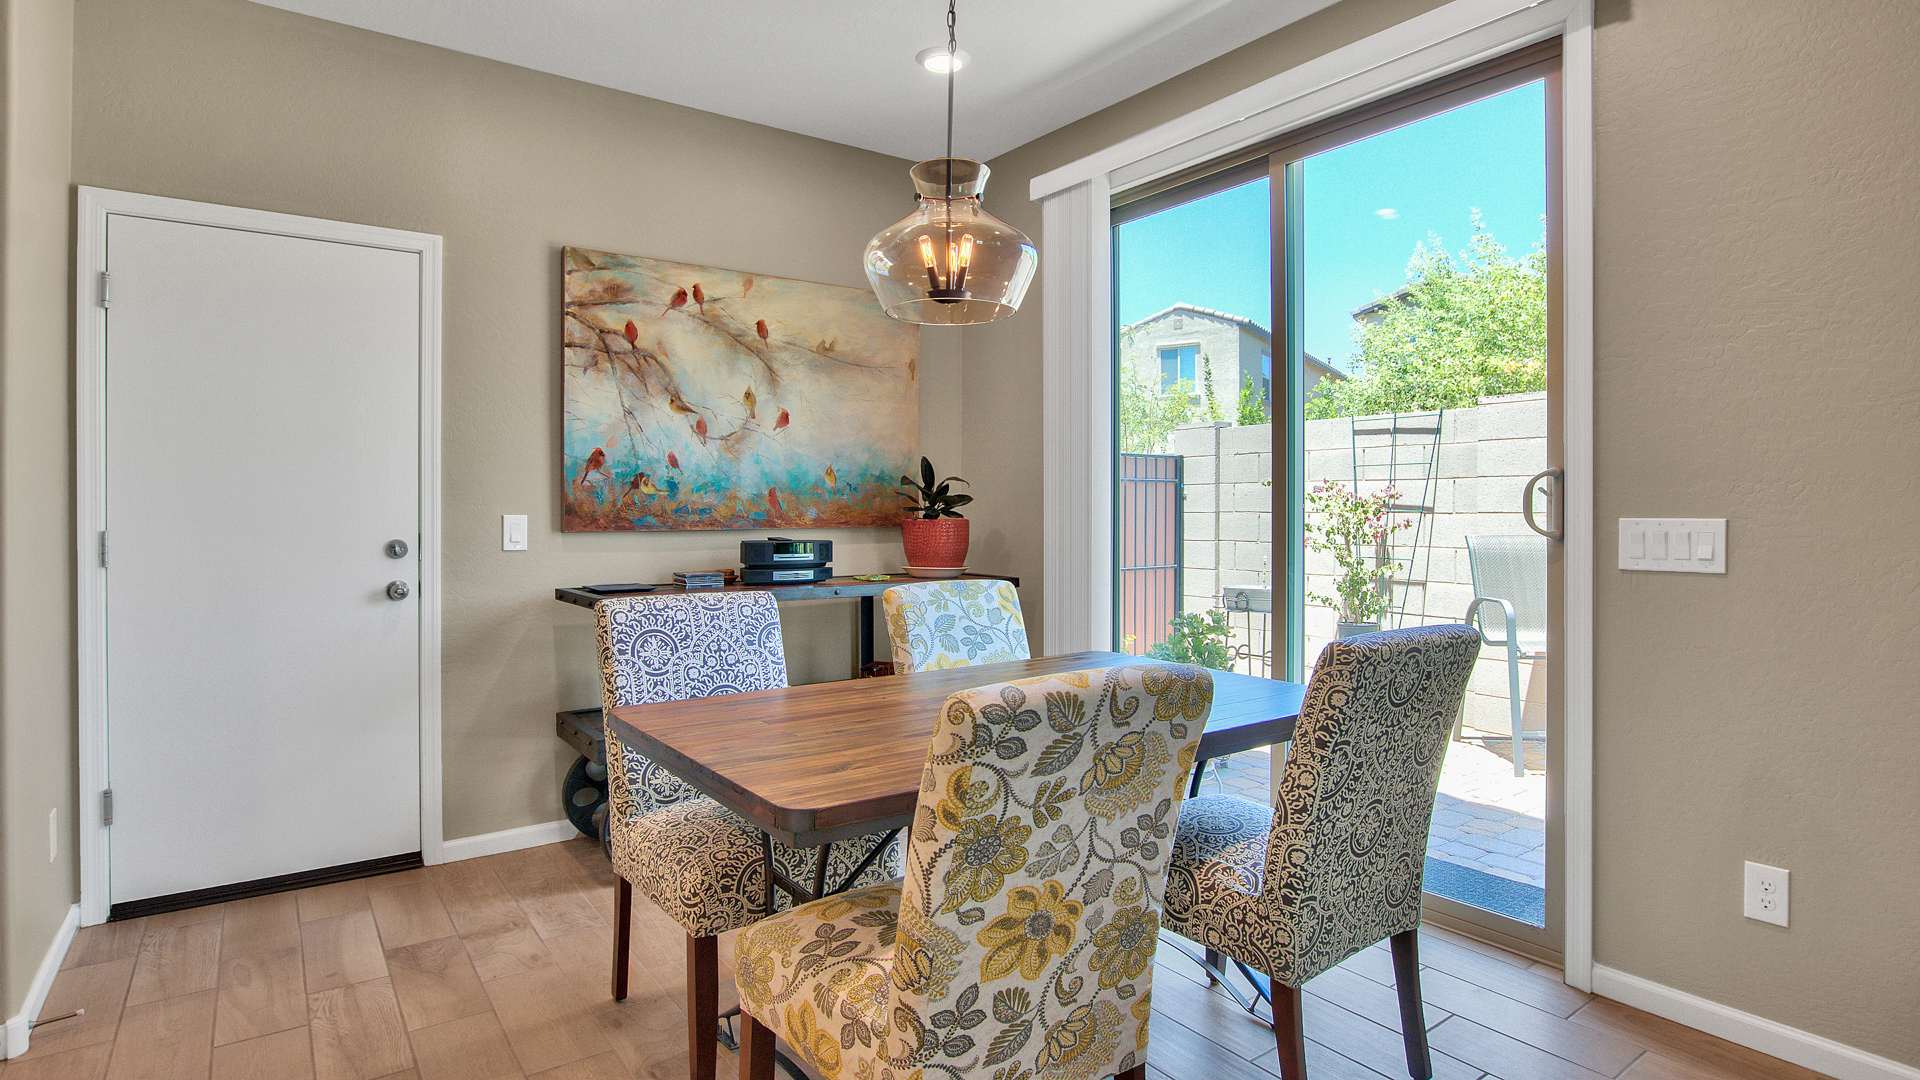
Dining room with patterned chairs, wooden table, and sliding glass door to a patio.
 
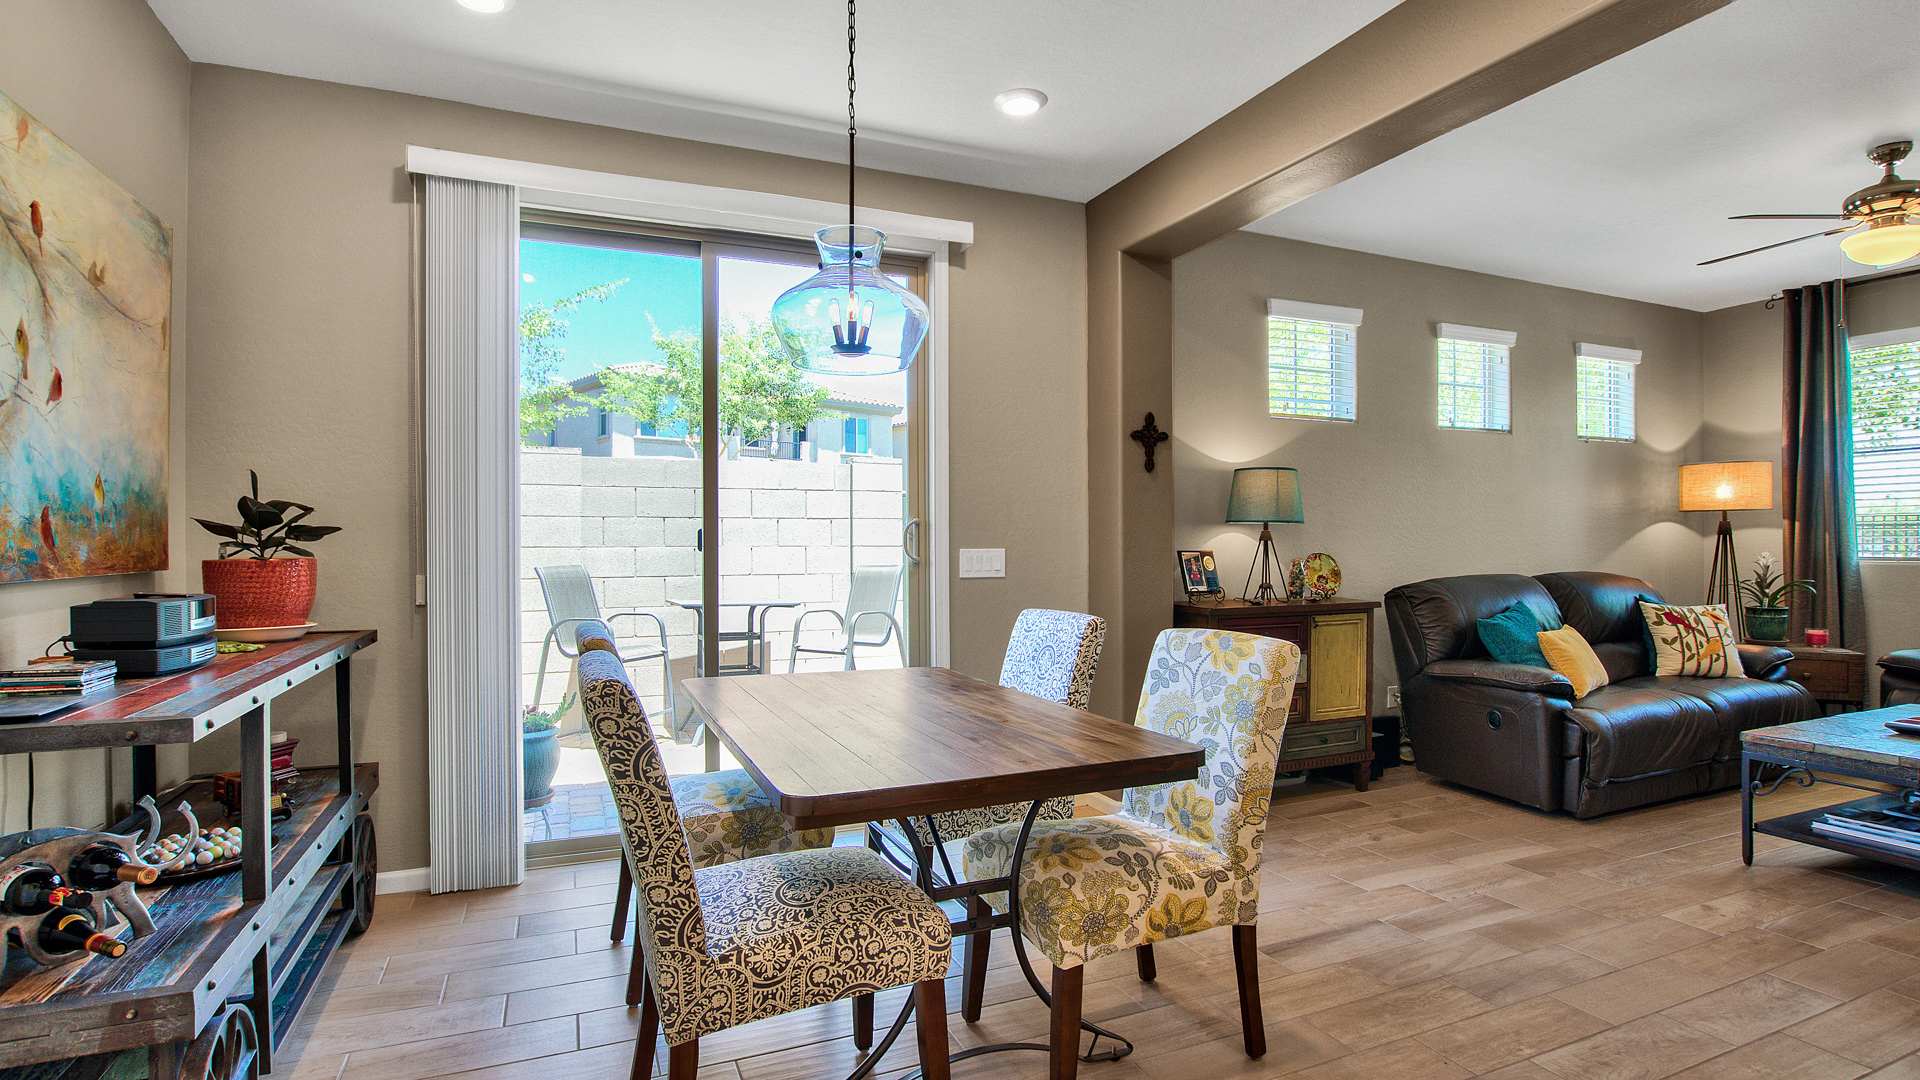
Furnished dining and living room with sliding glass doors opening to a sunny patio.
 
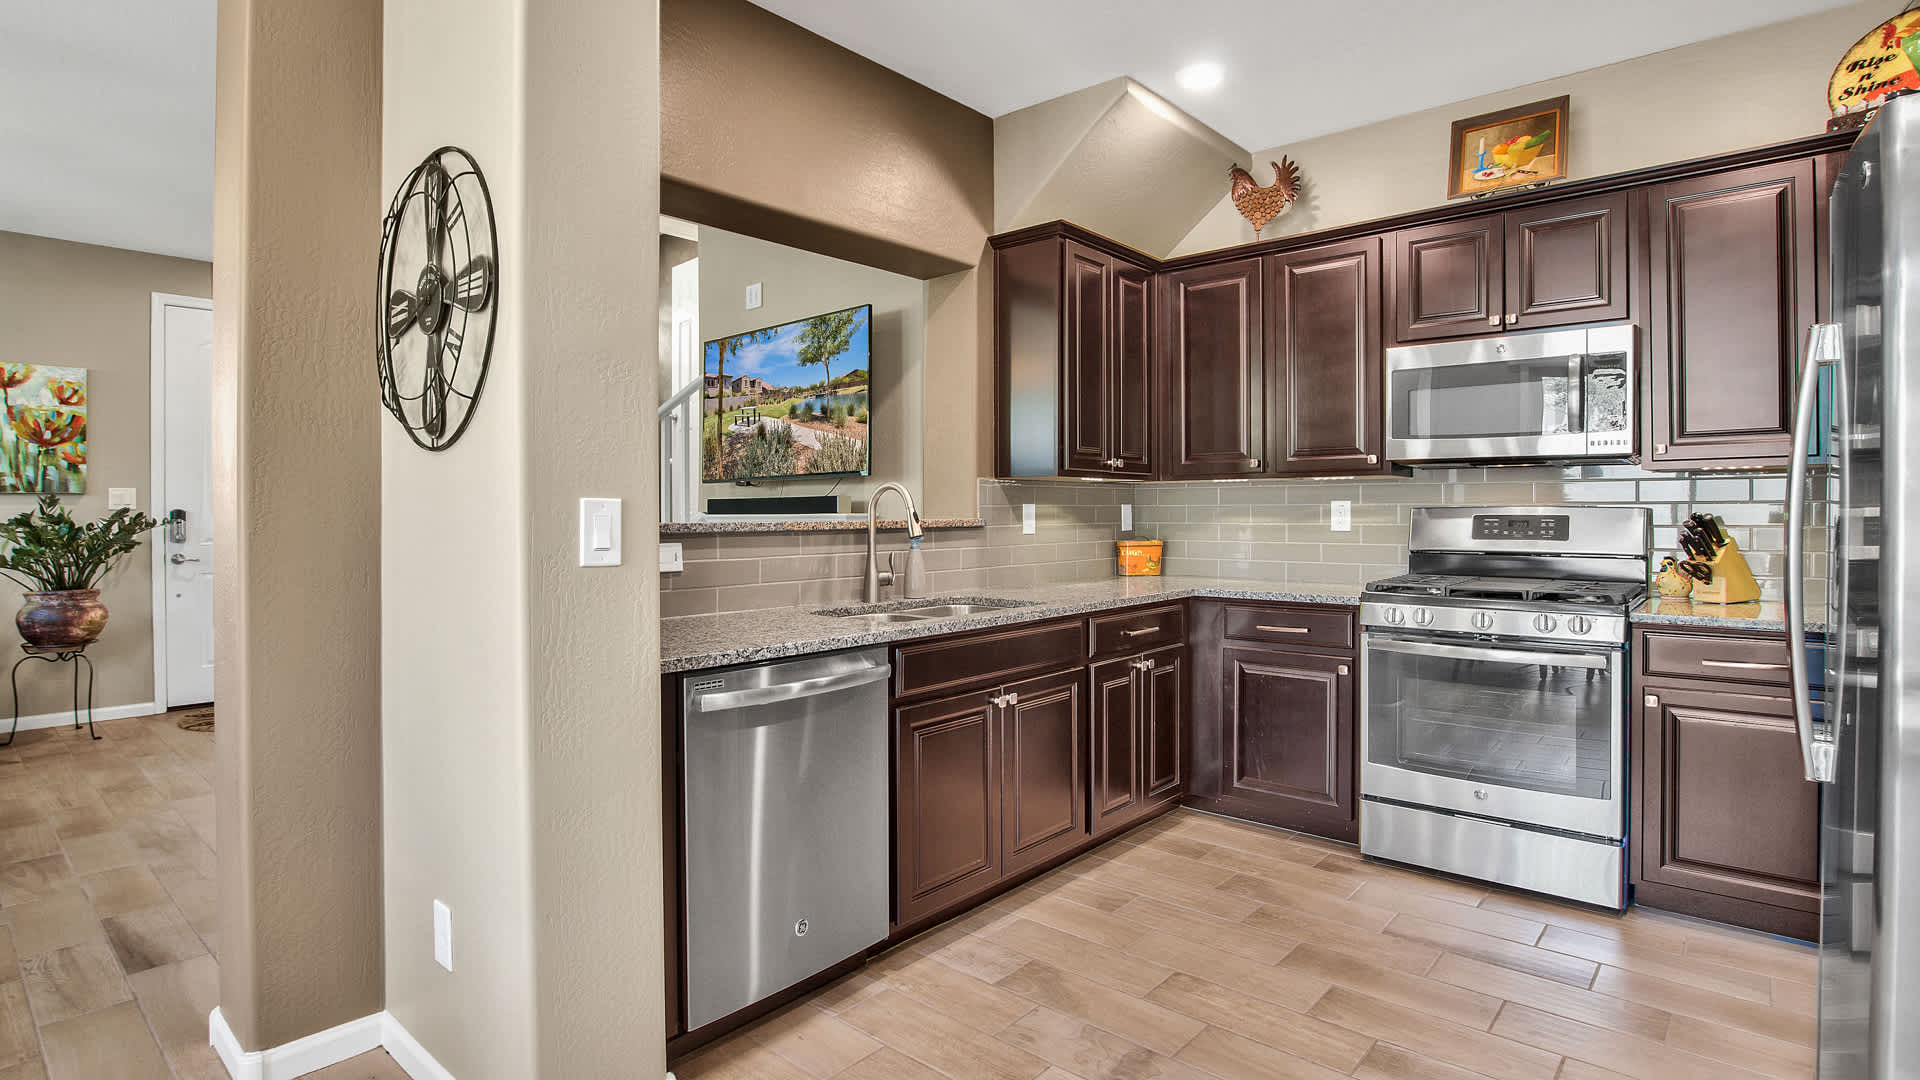
Kitchen with dark wood cabinets, granite counters, gray tile backsplash, and stainless steel appliances.
 
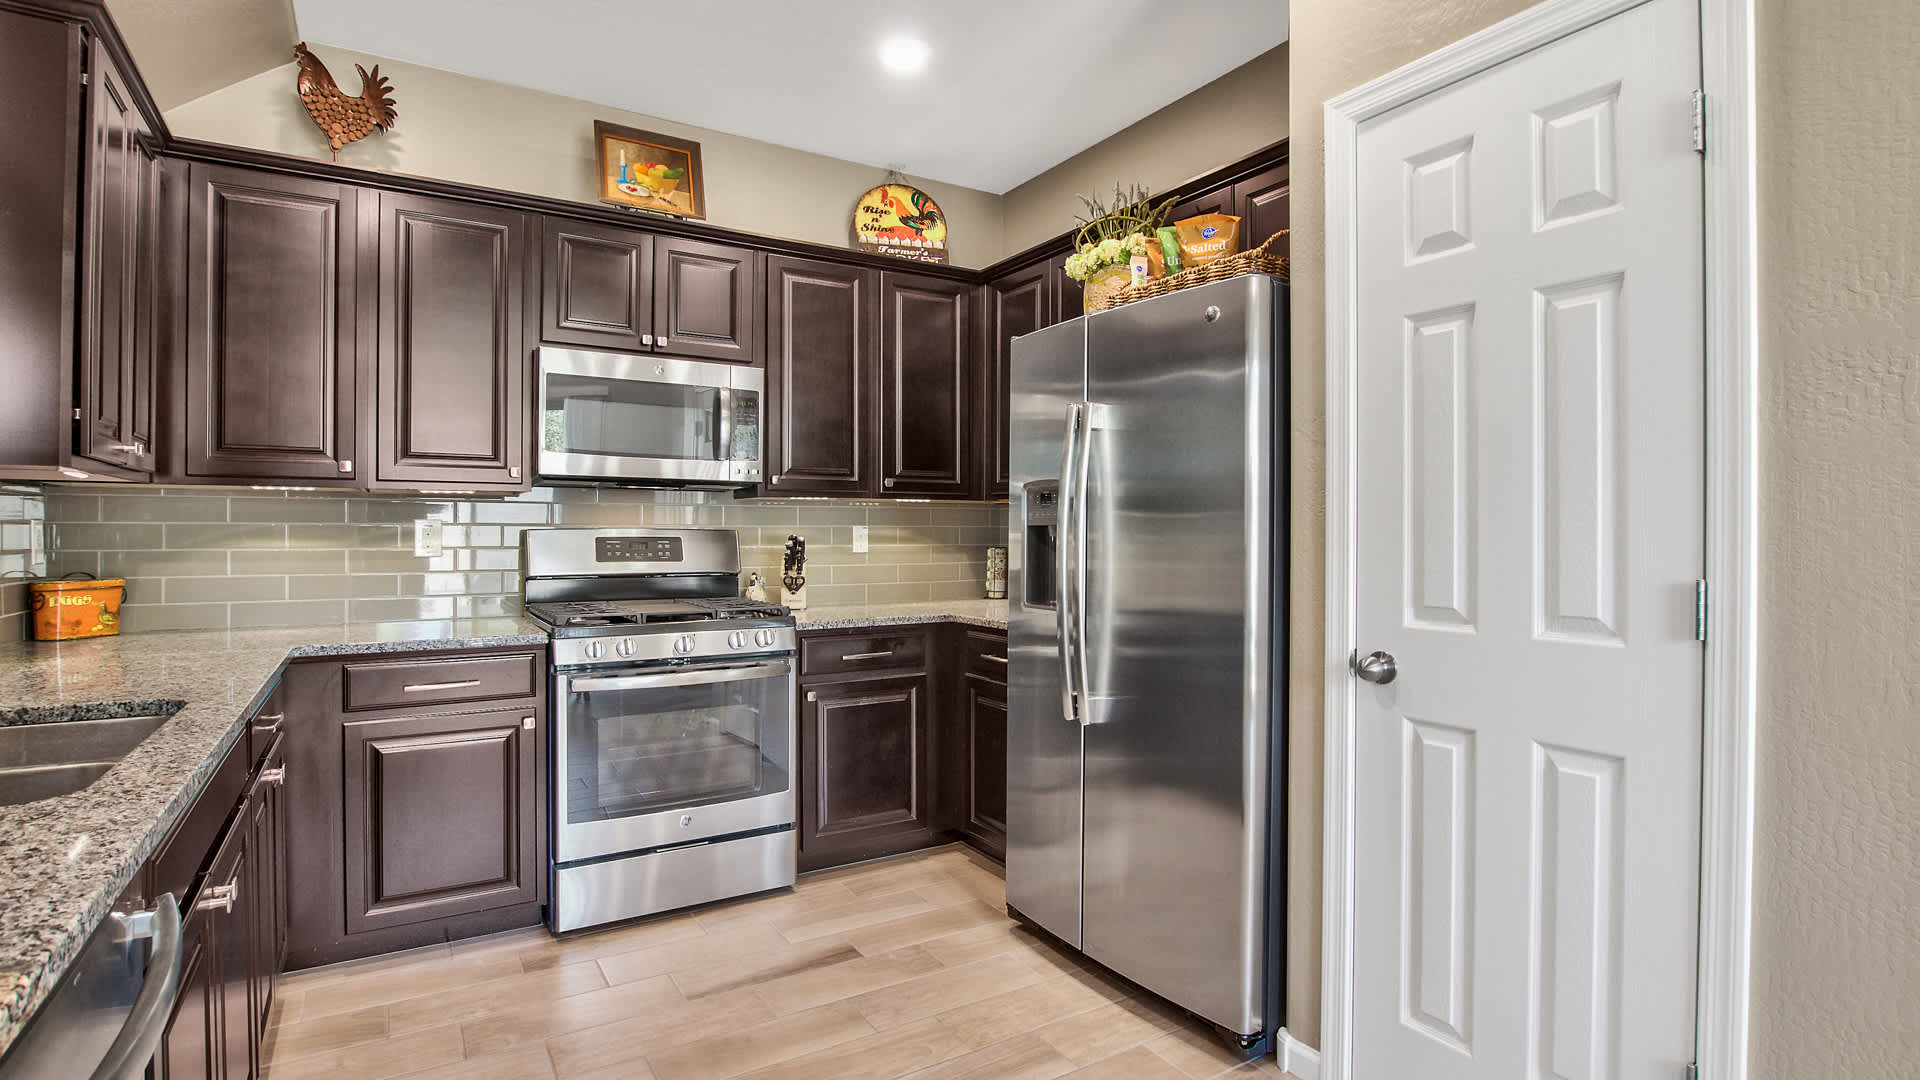
Kitchen with dark cabinets, granite counters, stainless steel appliances, and a gray tile backsplash.
 
Kitchen and dining area with granite counters, dark cabinetry, and sliding doors to a patio.
 
Kitchen and dining area with a stainless steel refrigerator and a table beside sliding glass doors to the patio.
 
Kitchen pass-through with dark cabinets and bar stools beside a carpeted staircase.
 
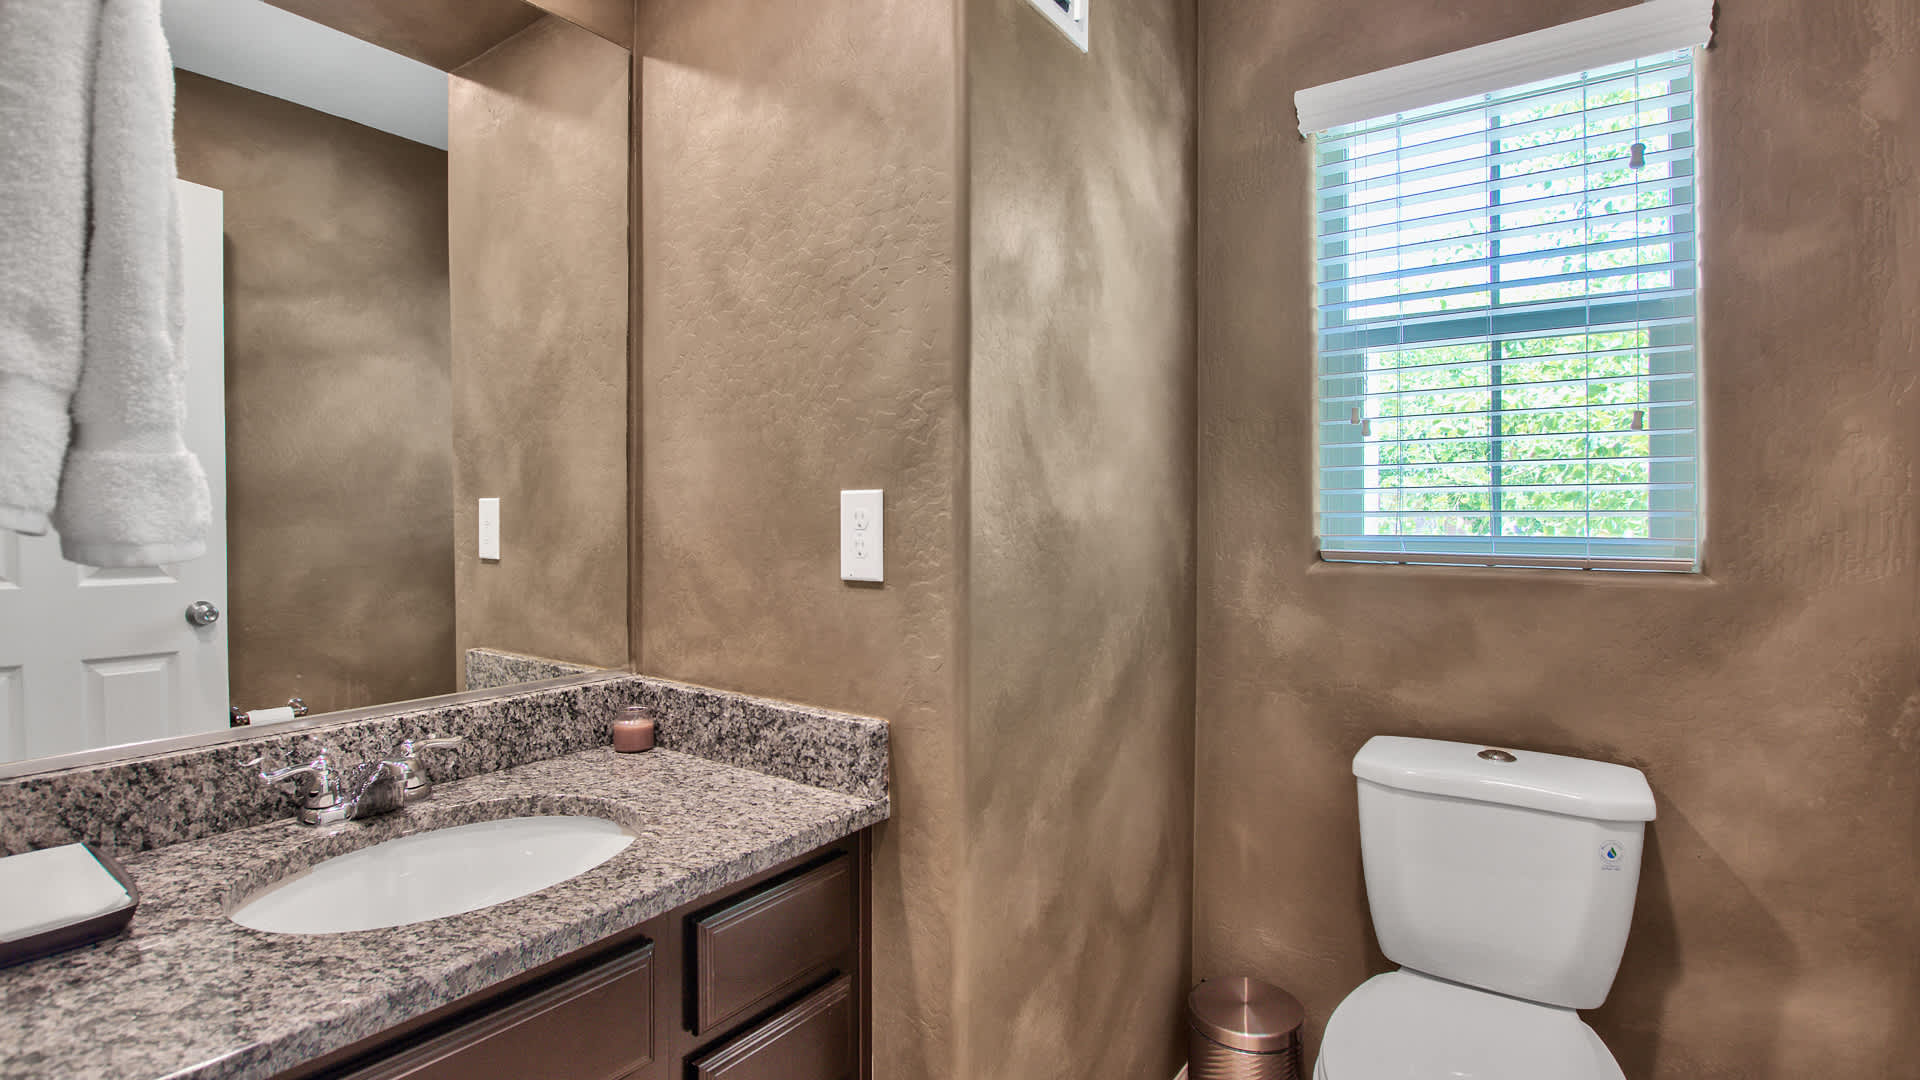
Bathroom with a granite vanity and mirror, and a toilet beneath a window with white blinds.
 
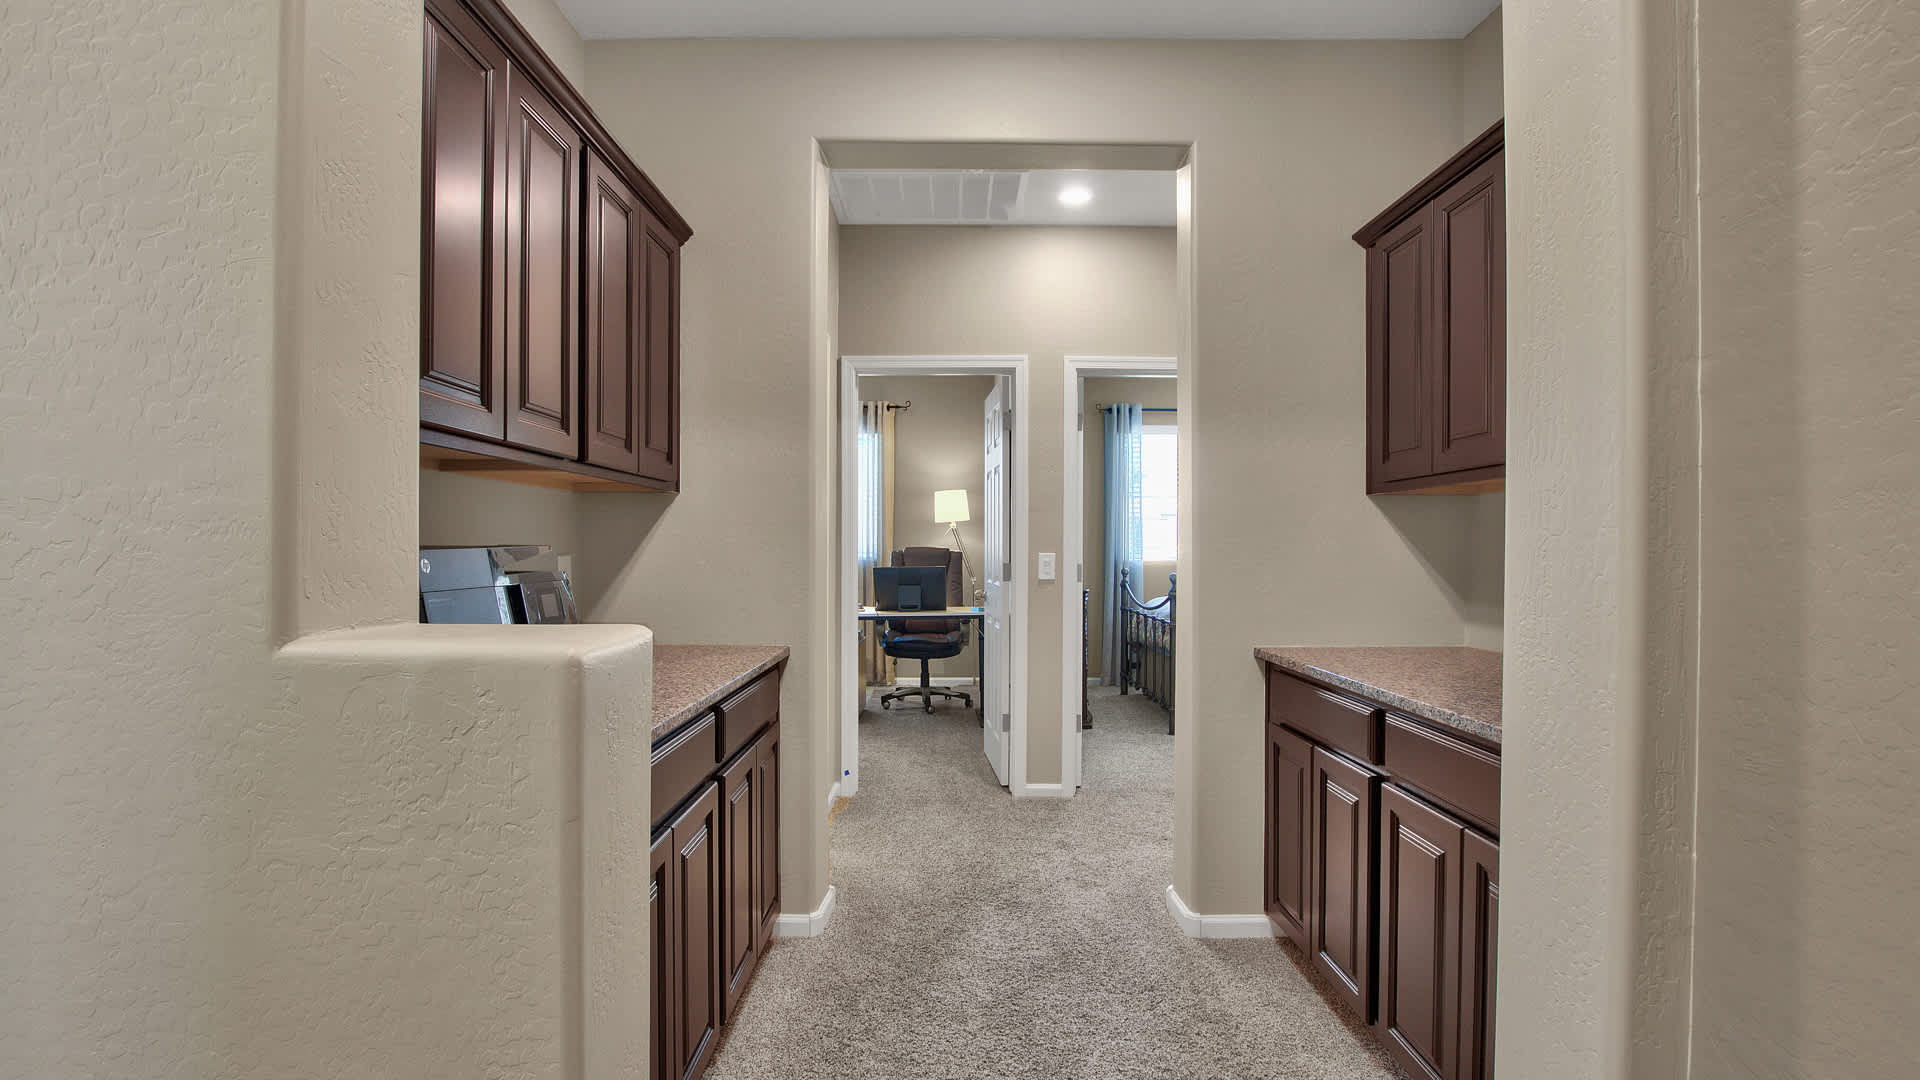
Carpeted hallway with dark built-in cabinets and doorways to an office and bedroom.
 
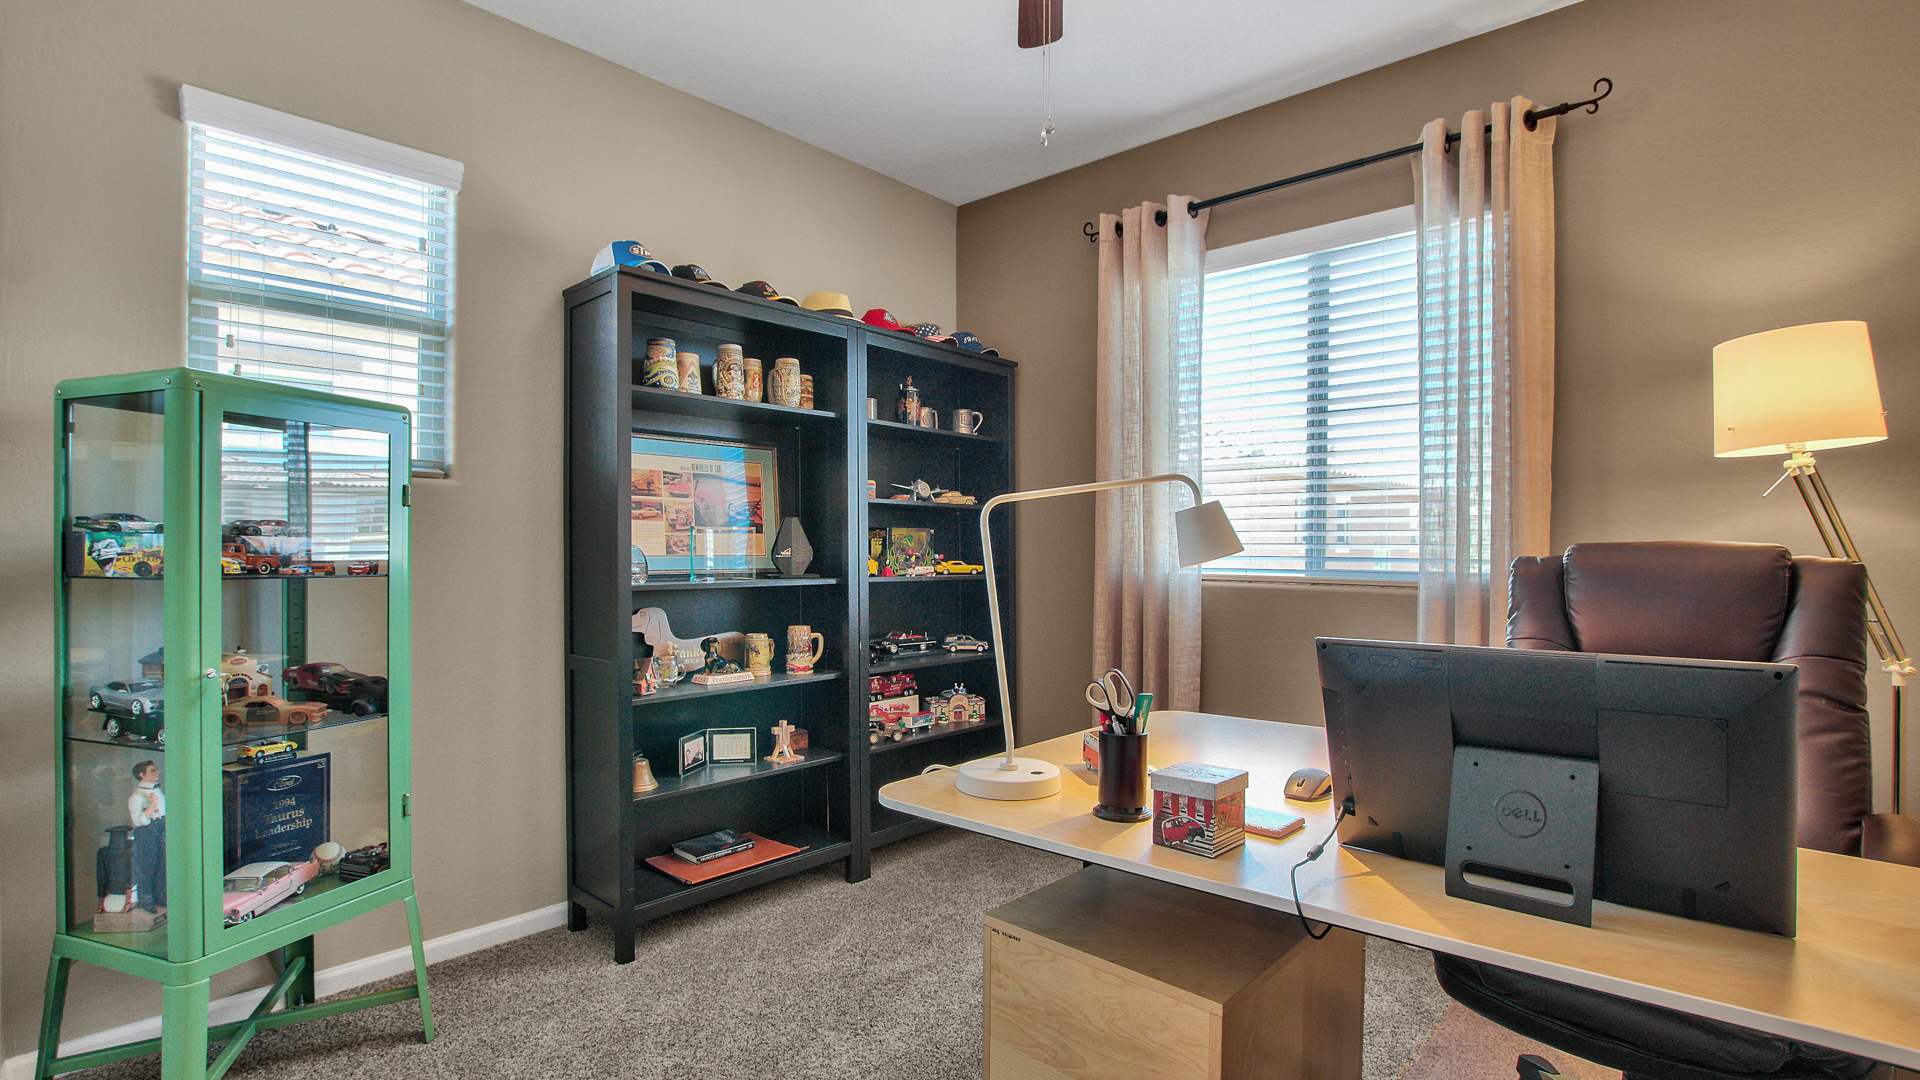
Home office with a desk, leather chair, and cabinets displaying model cars and collectibles.
 
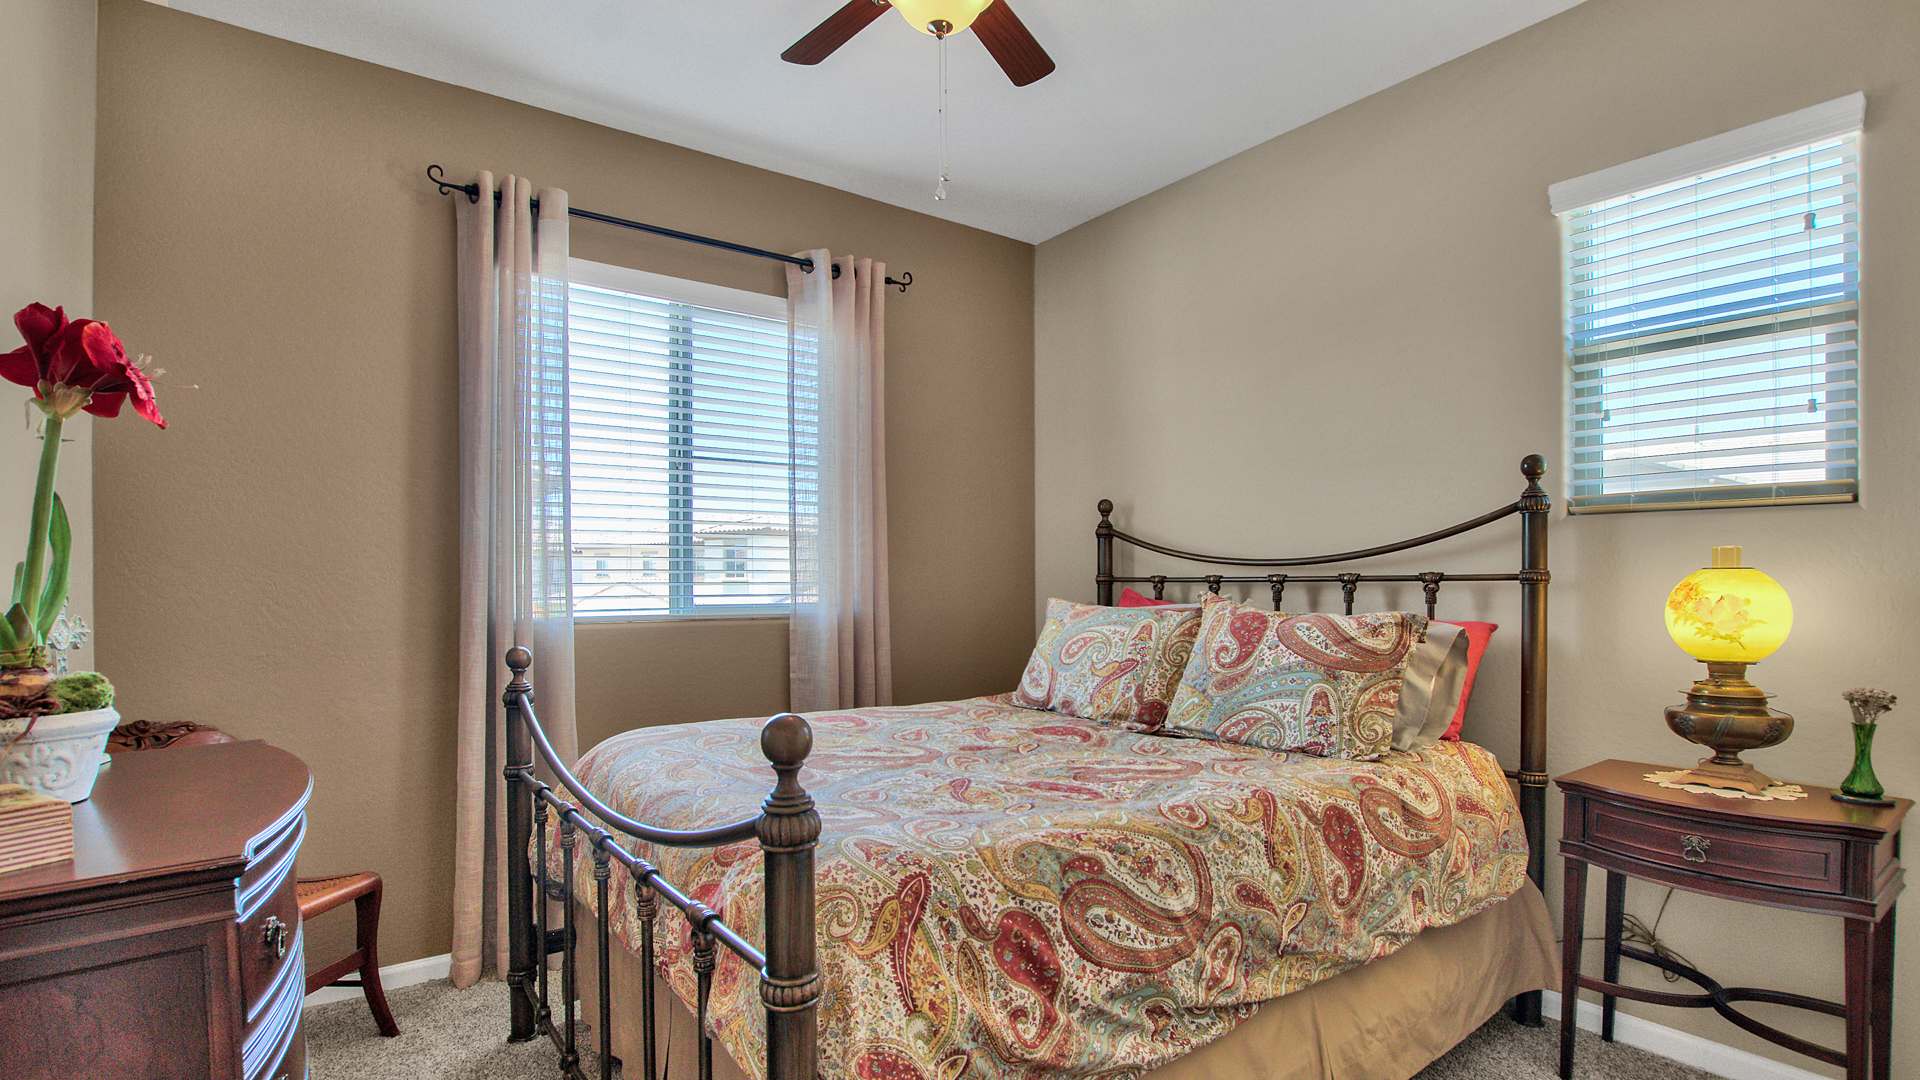
Bedroom with a dark metal bed, colorful paisley bedding, two bright windows, and a yellow bedside lamp.
 
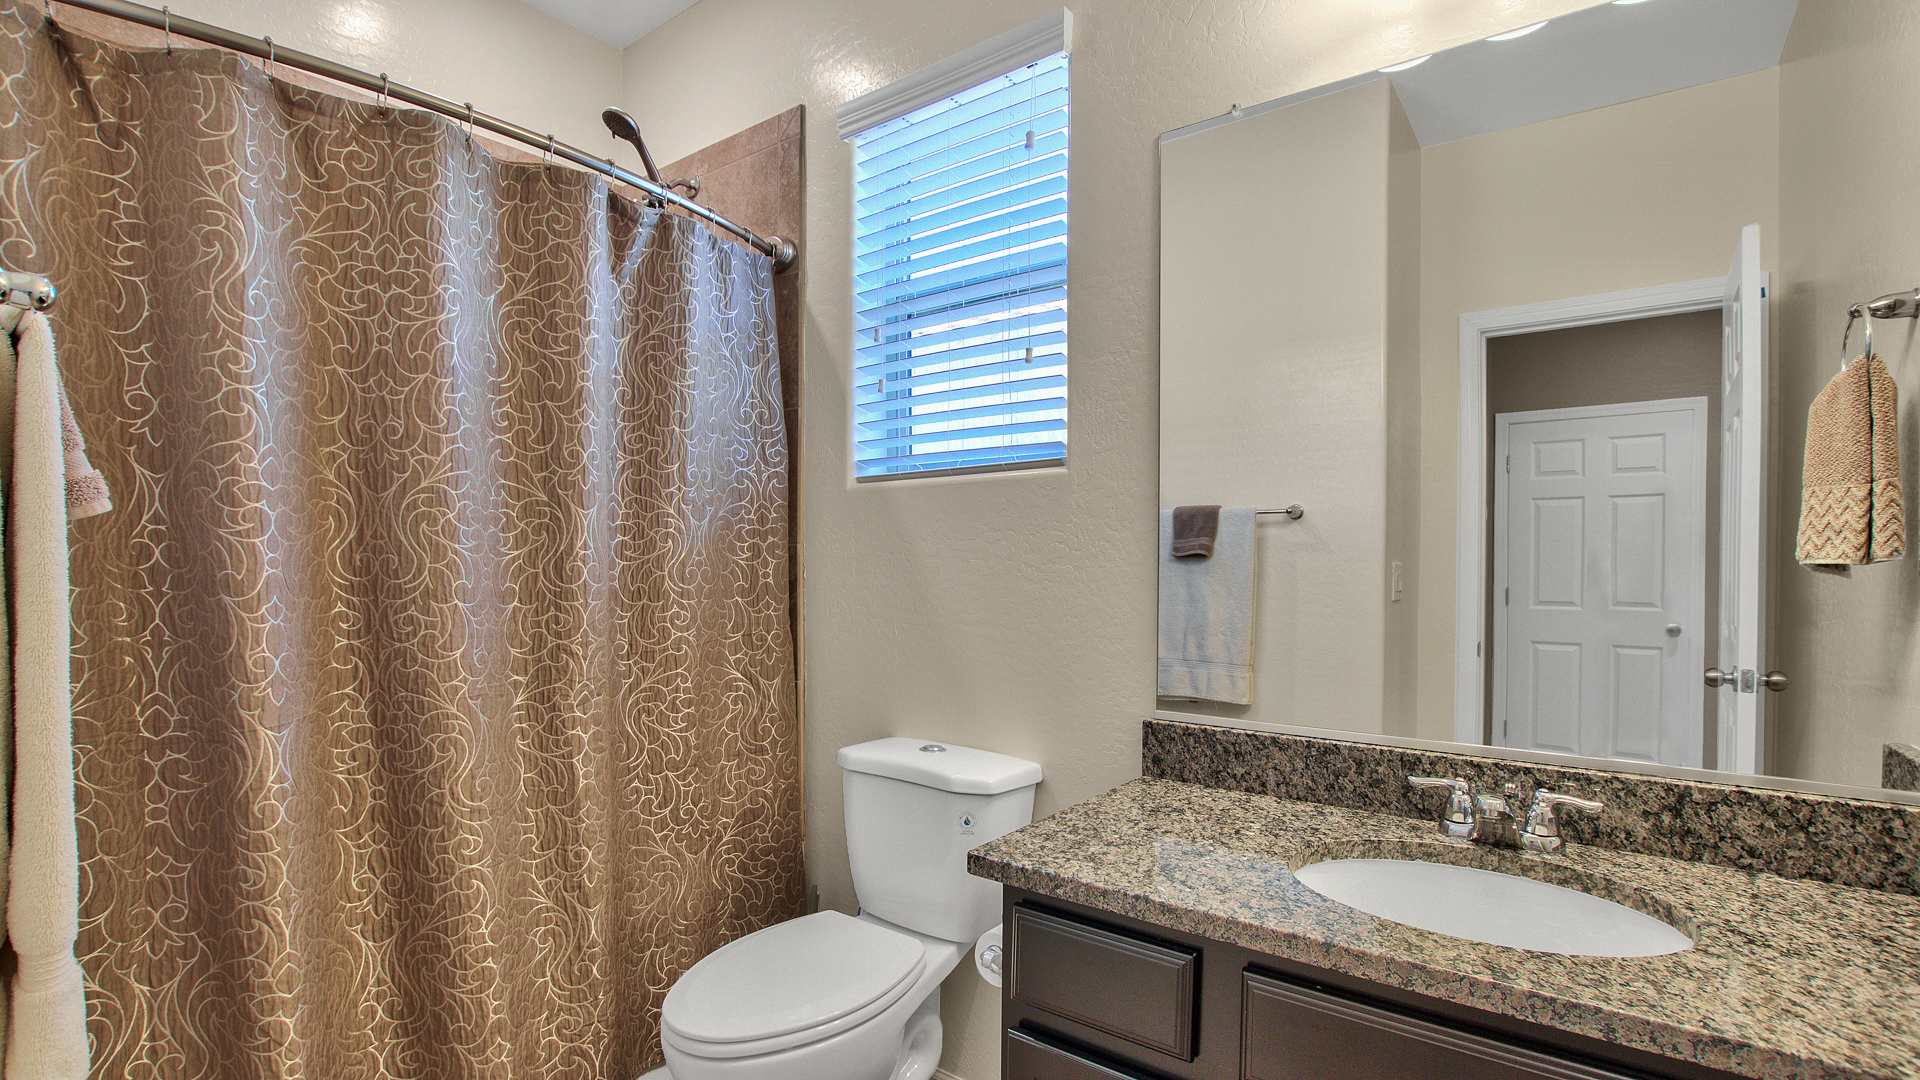
Bathroom with a patterned shower curtain and granite vanity beside a window.
 
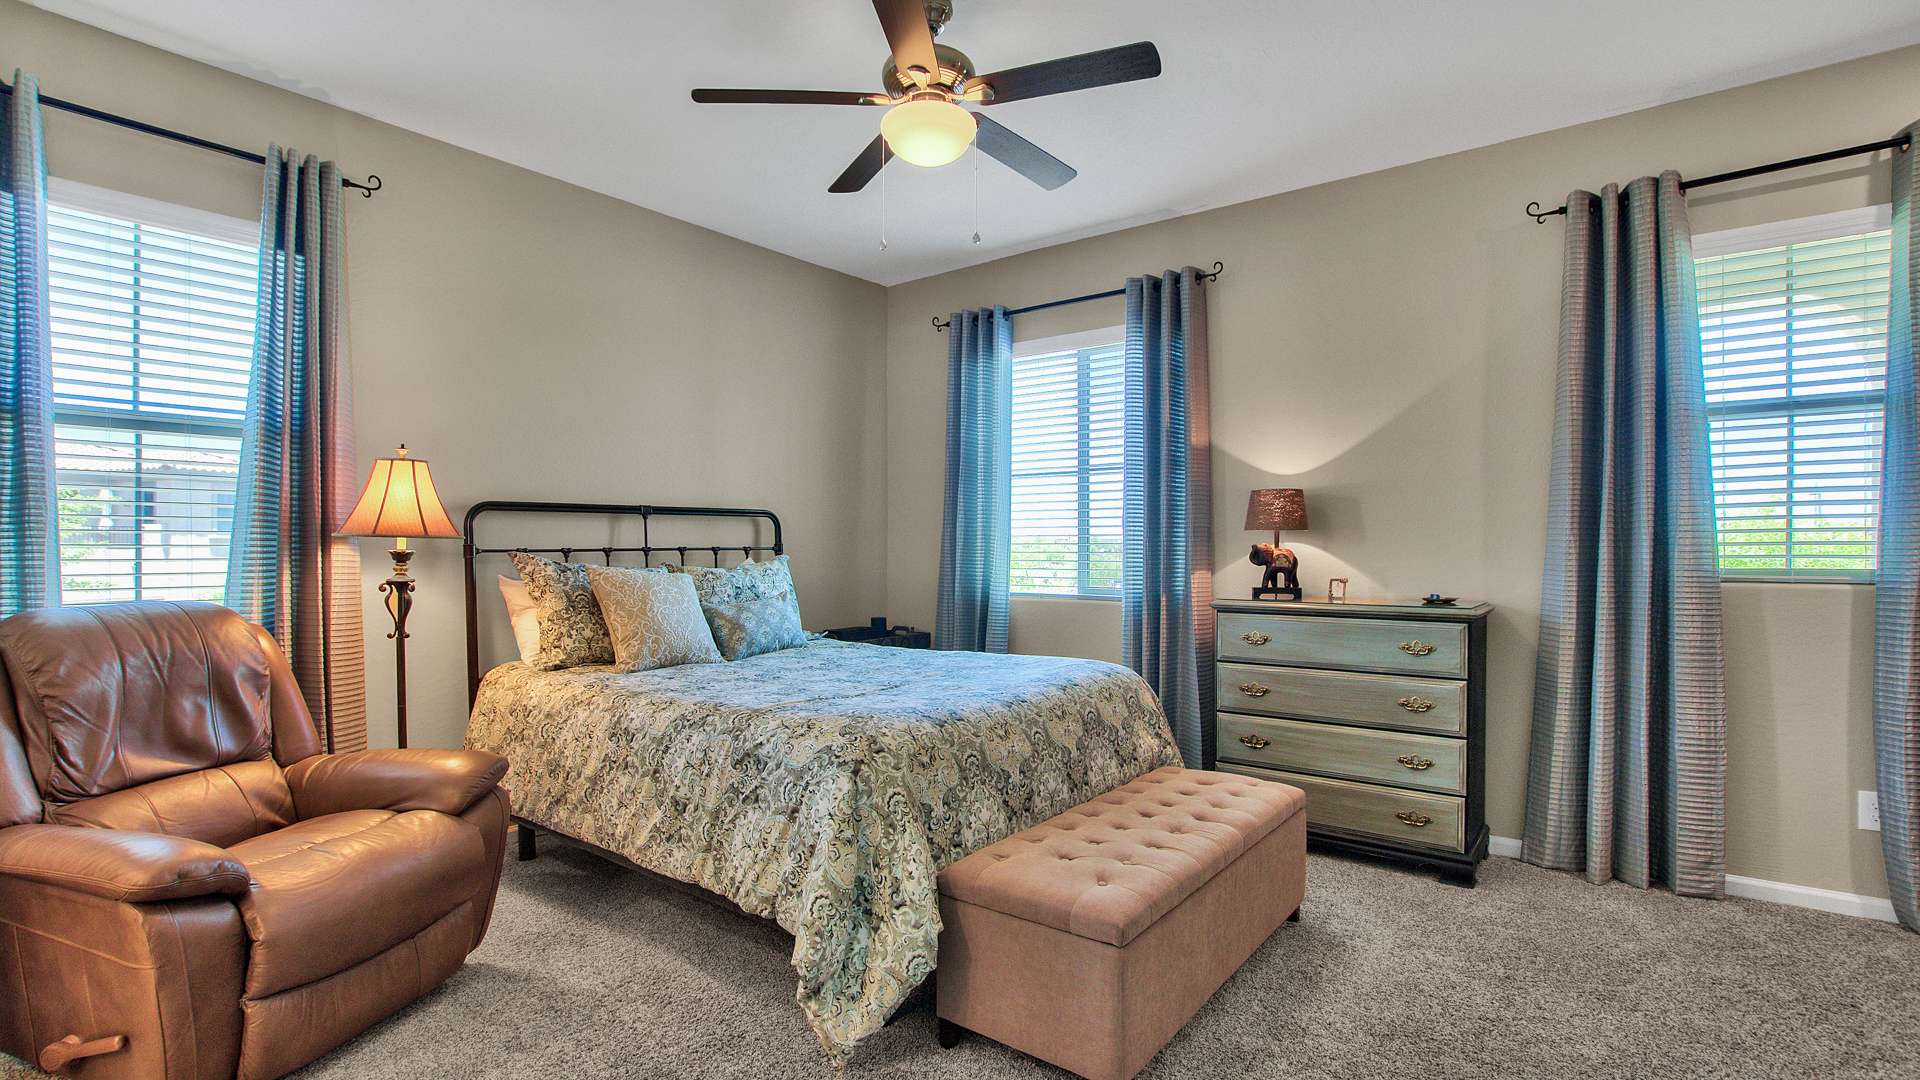
Furnished bedroom with a patterned bed, leather recliner, tufted bench, and three curtained windows.
 
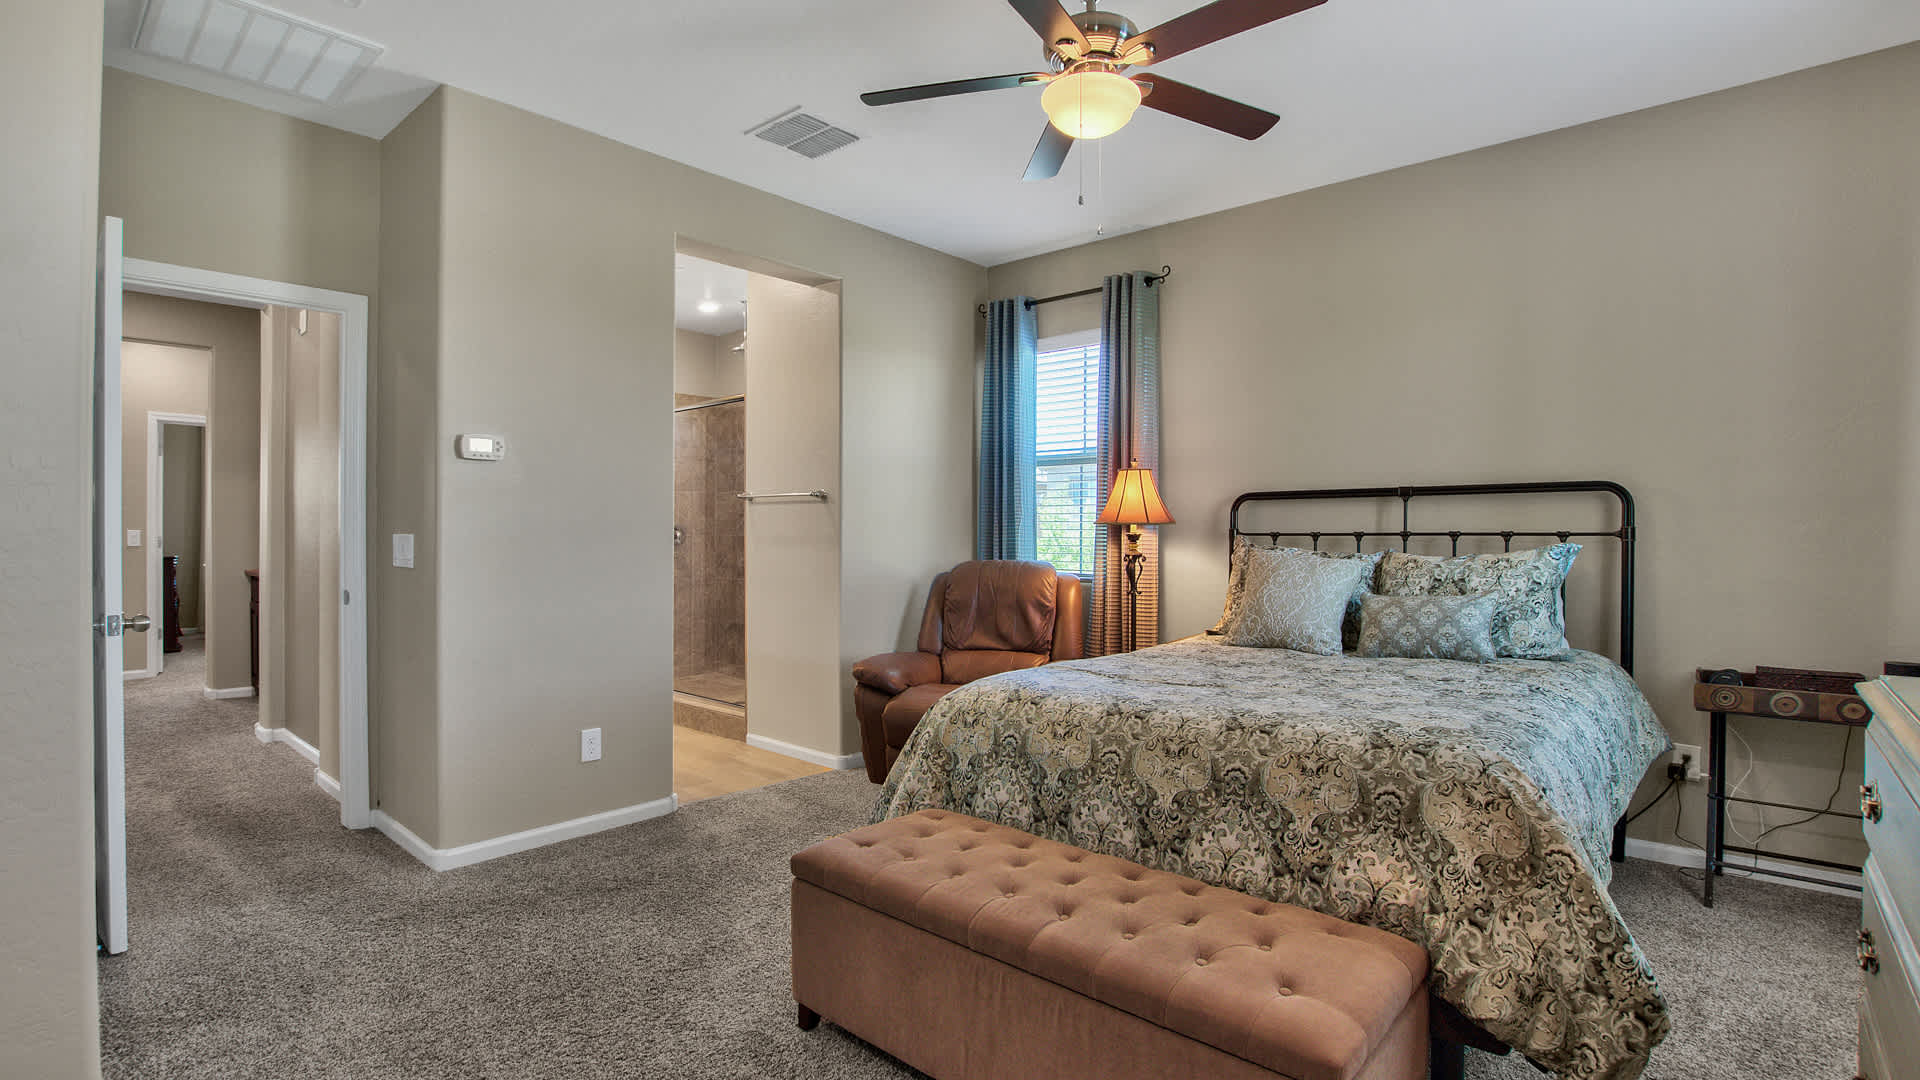
Primary bedroom with a patterned king-size bed, tufted bench, and open doorway to a tiled bathroom.
 
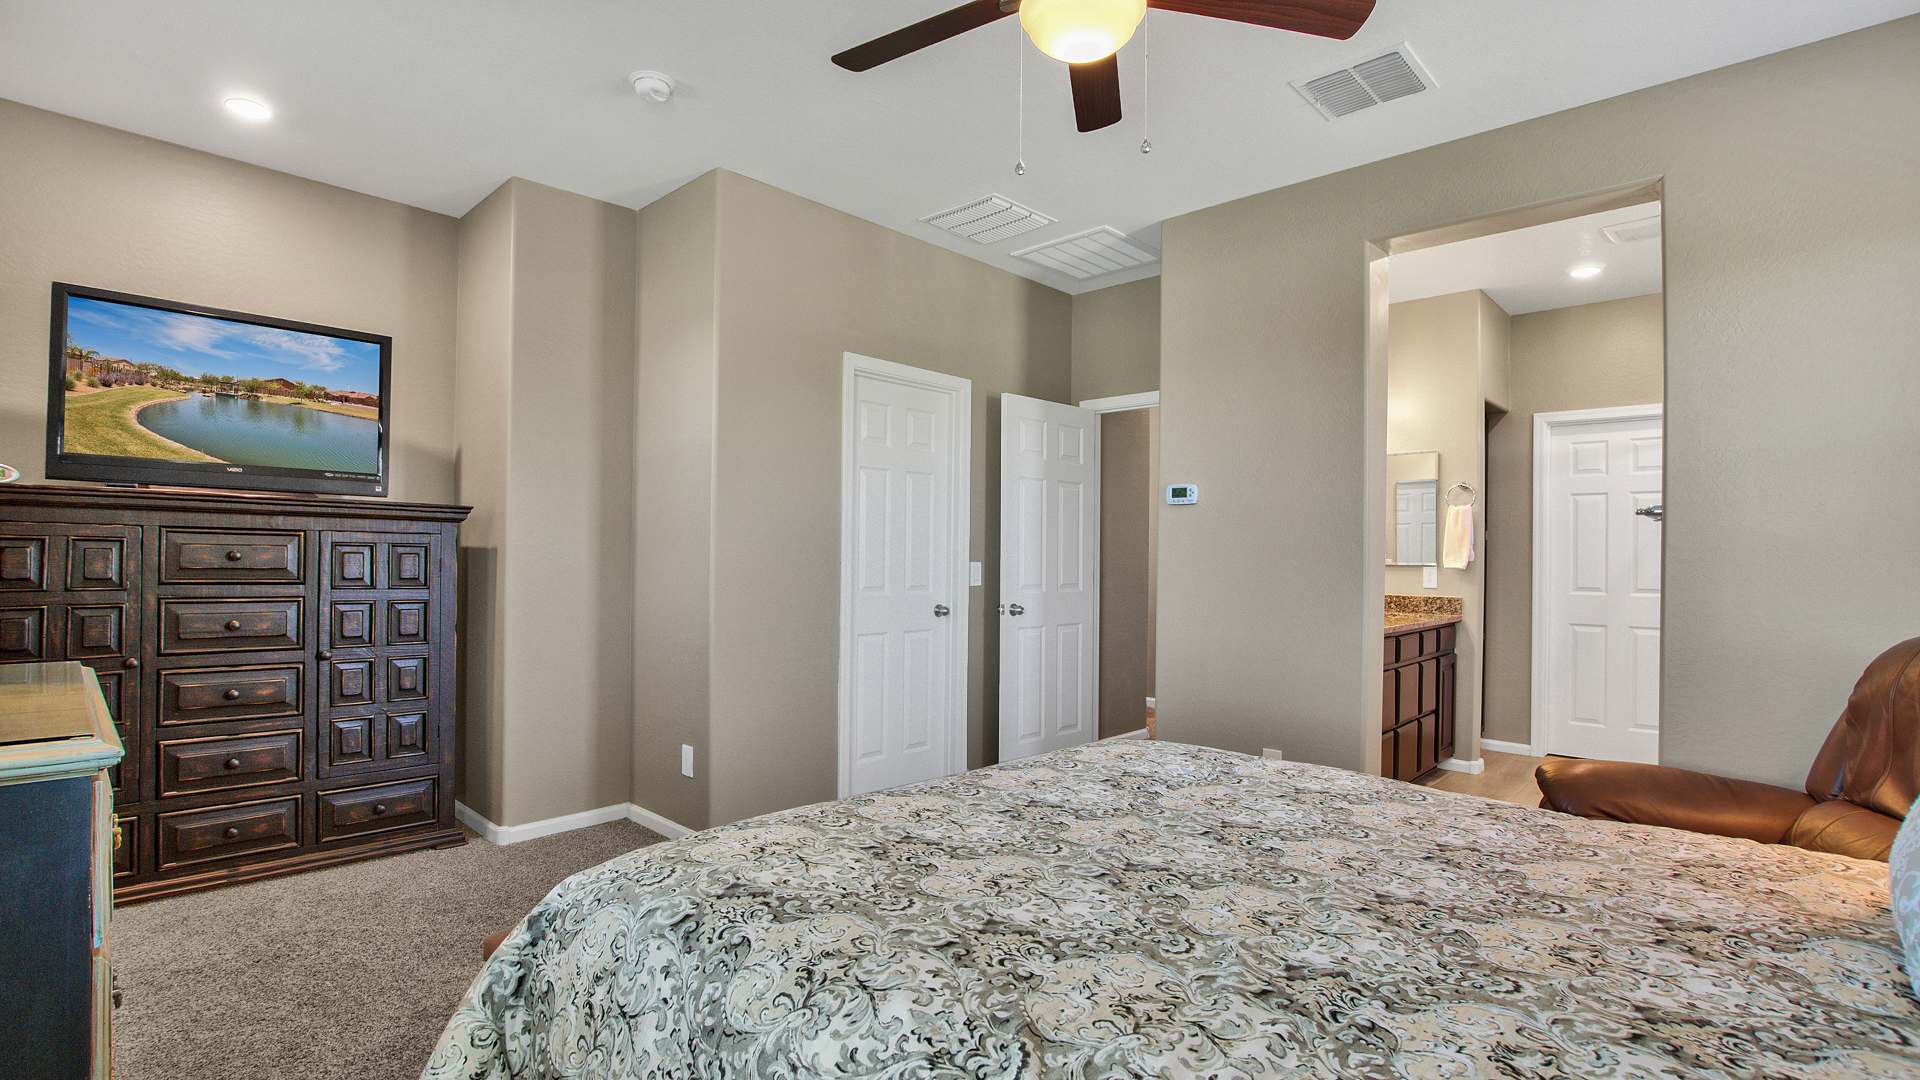
Bedroom with a patterned bedspread, dark wood dresser, and doorway to a bathroom vanity.
 
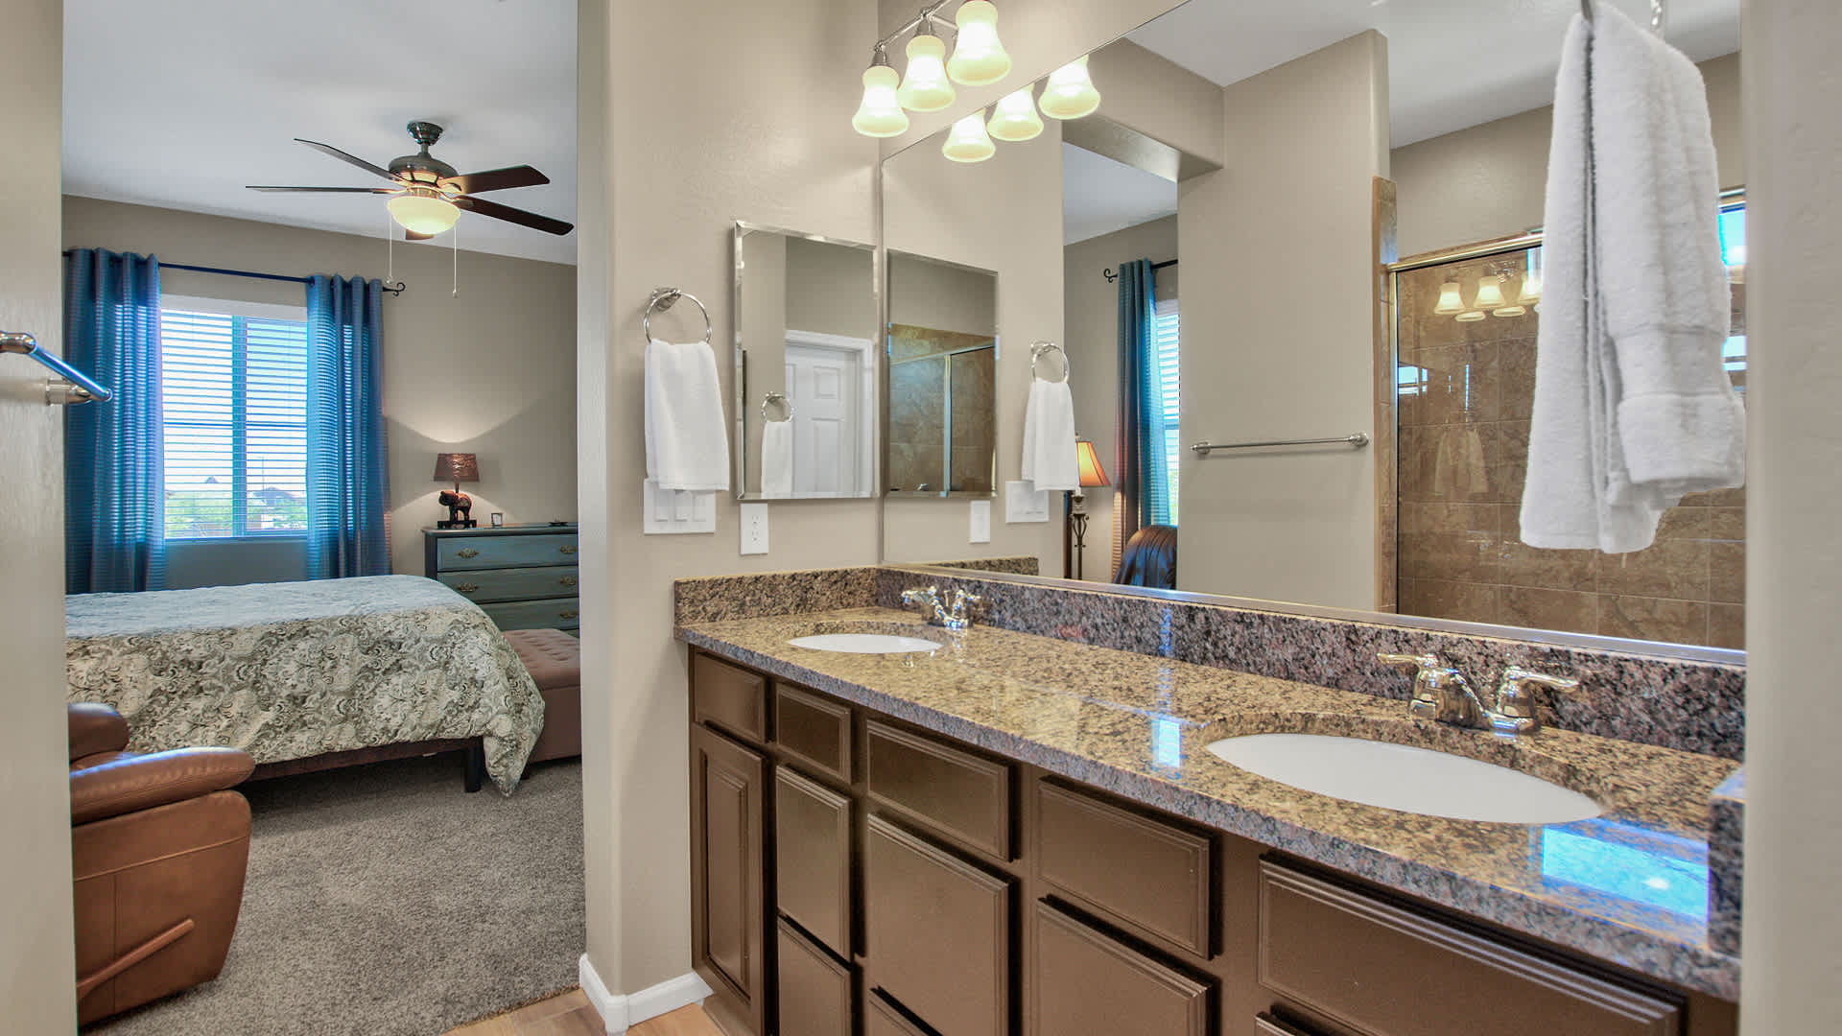
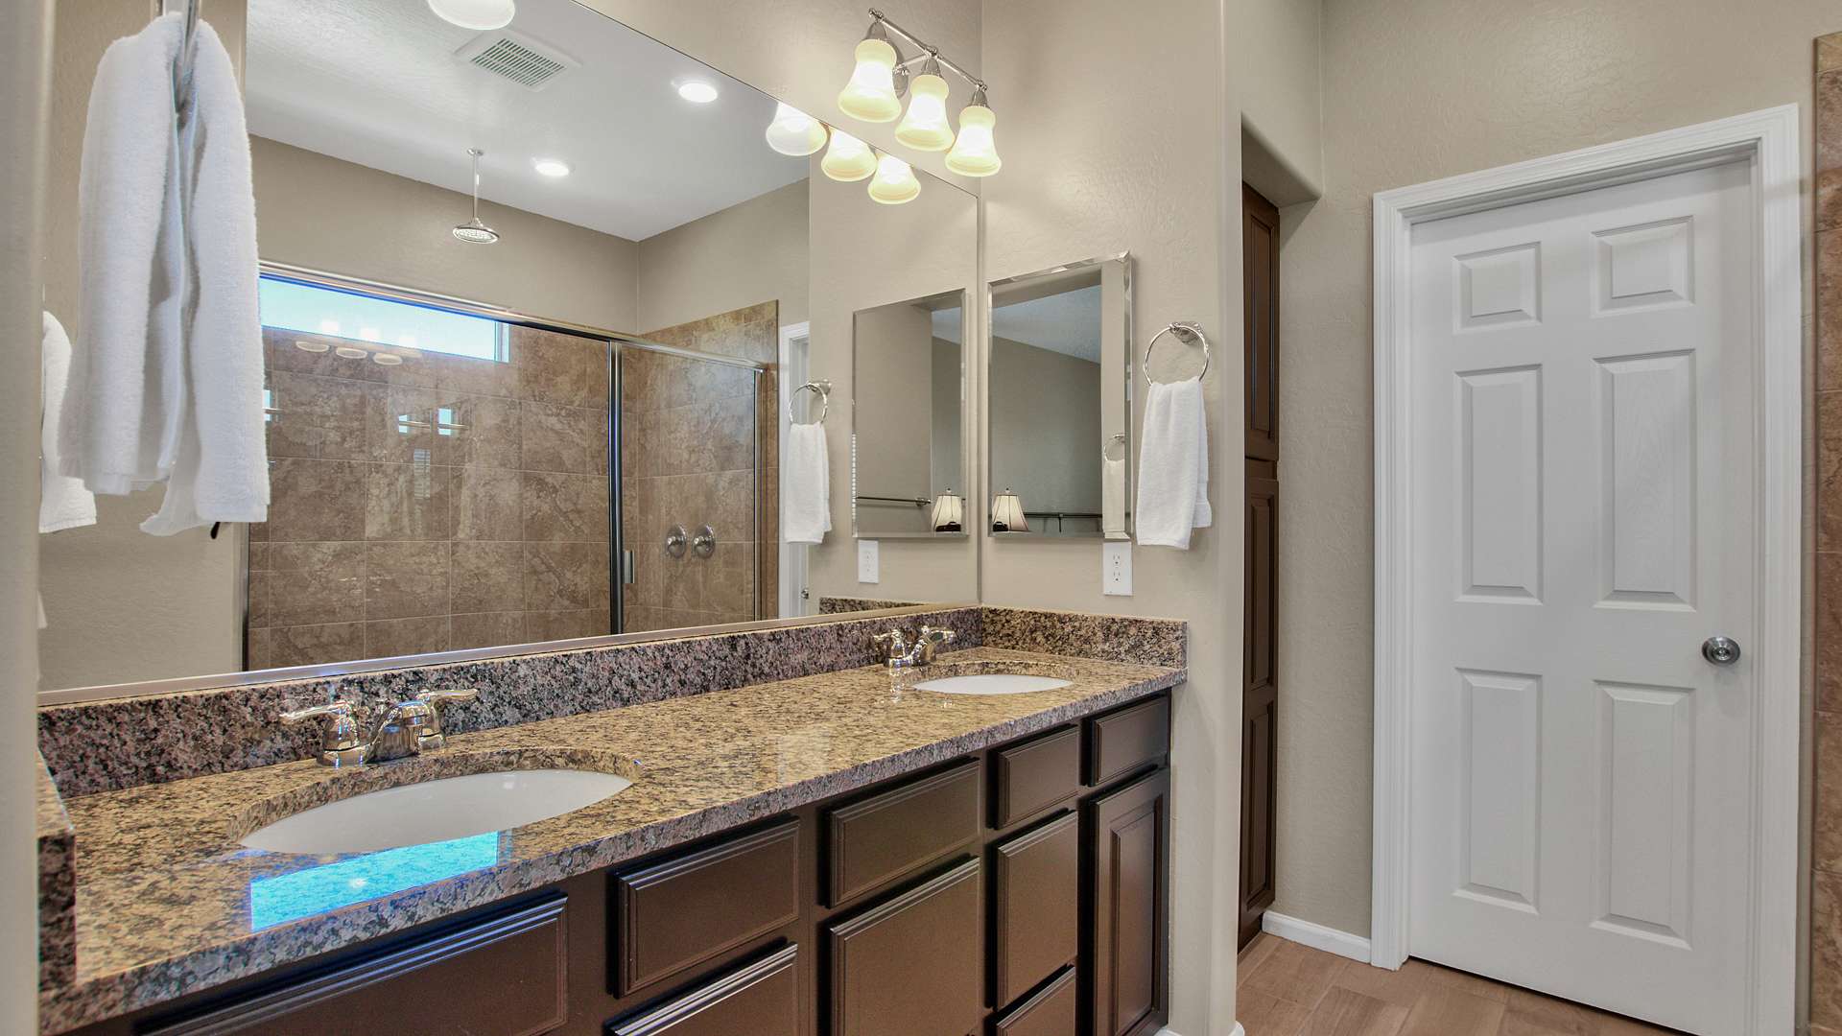
Primary bathroom with a double-sink granite vanity and tiled shower; adjoining bedroom visible through doorway.
 
Bathroom with a granite double vanity, dark wood cabinetry, and a glass-enclosed tiled shower.
 
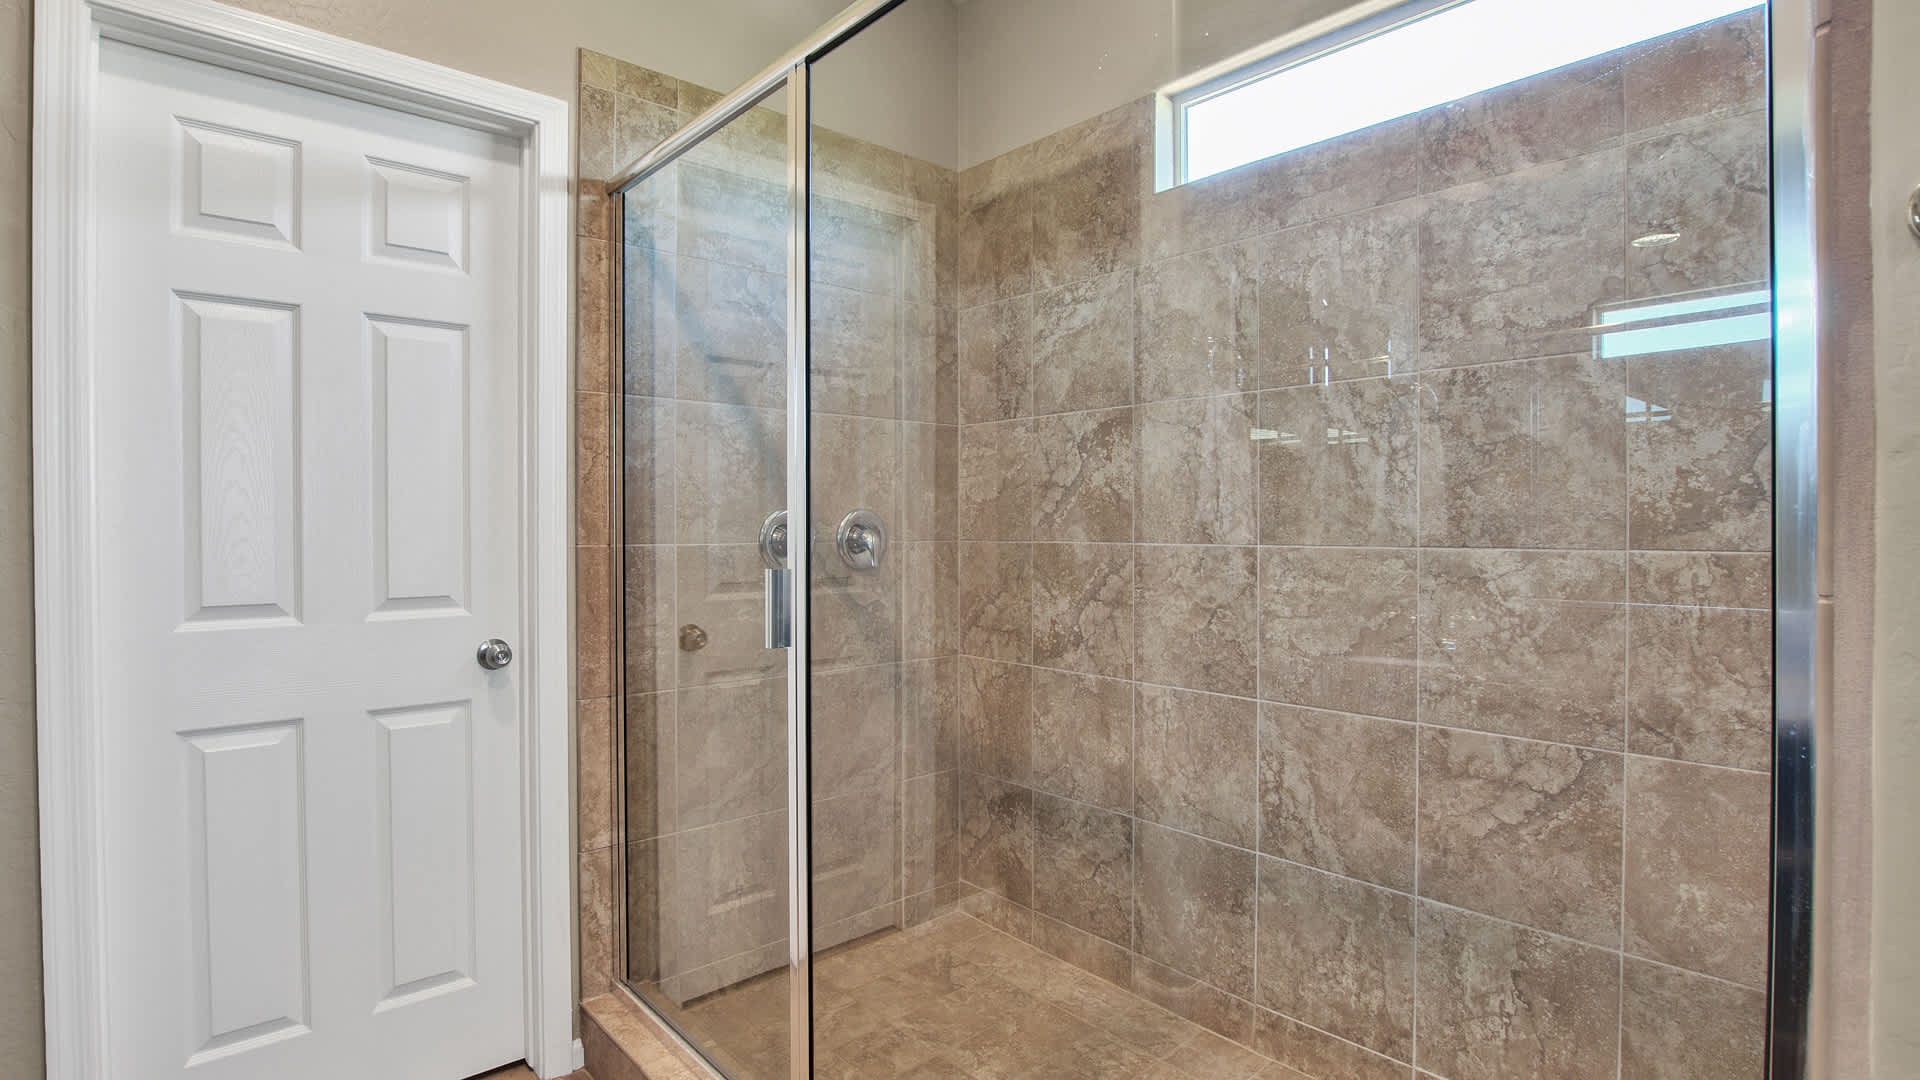
Walk-in shower with beige tile, clear glass doors, chrome hardware, and a high window.
 
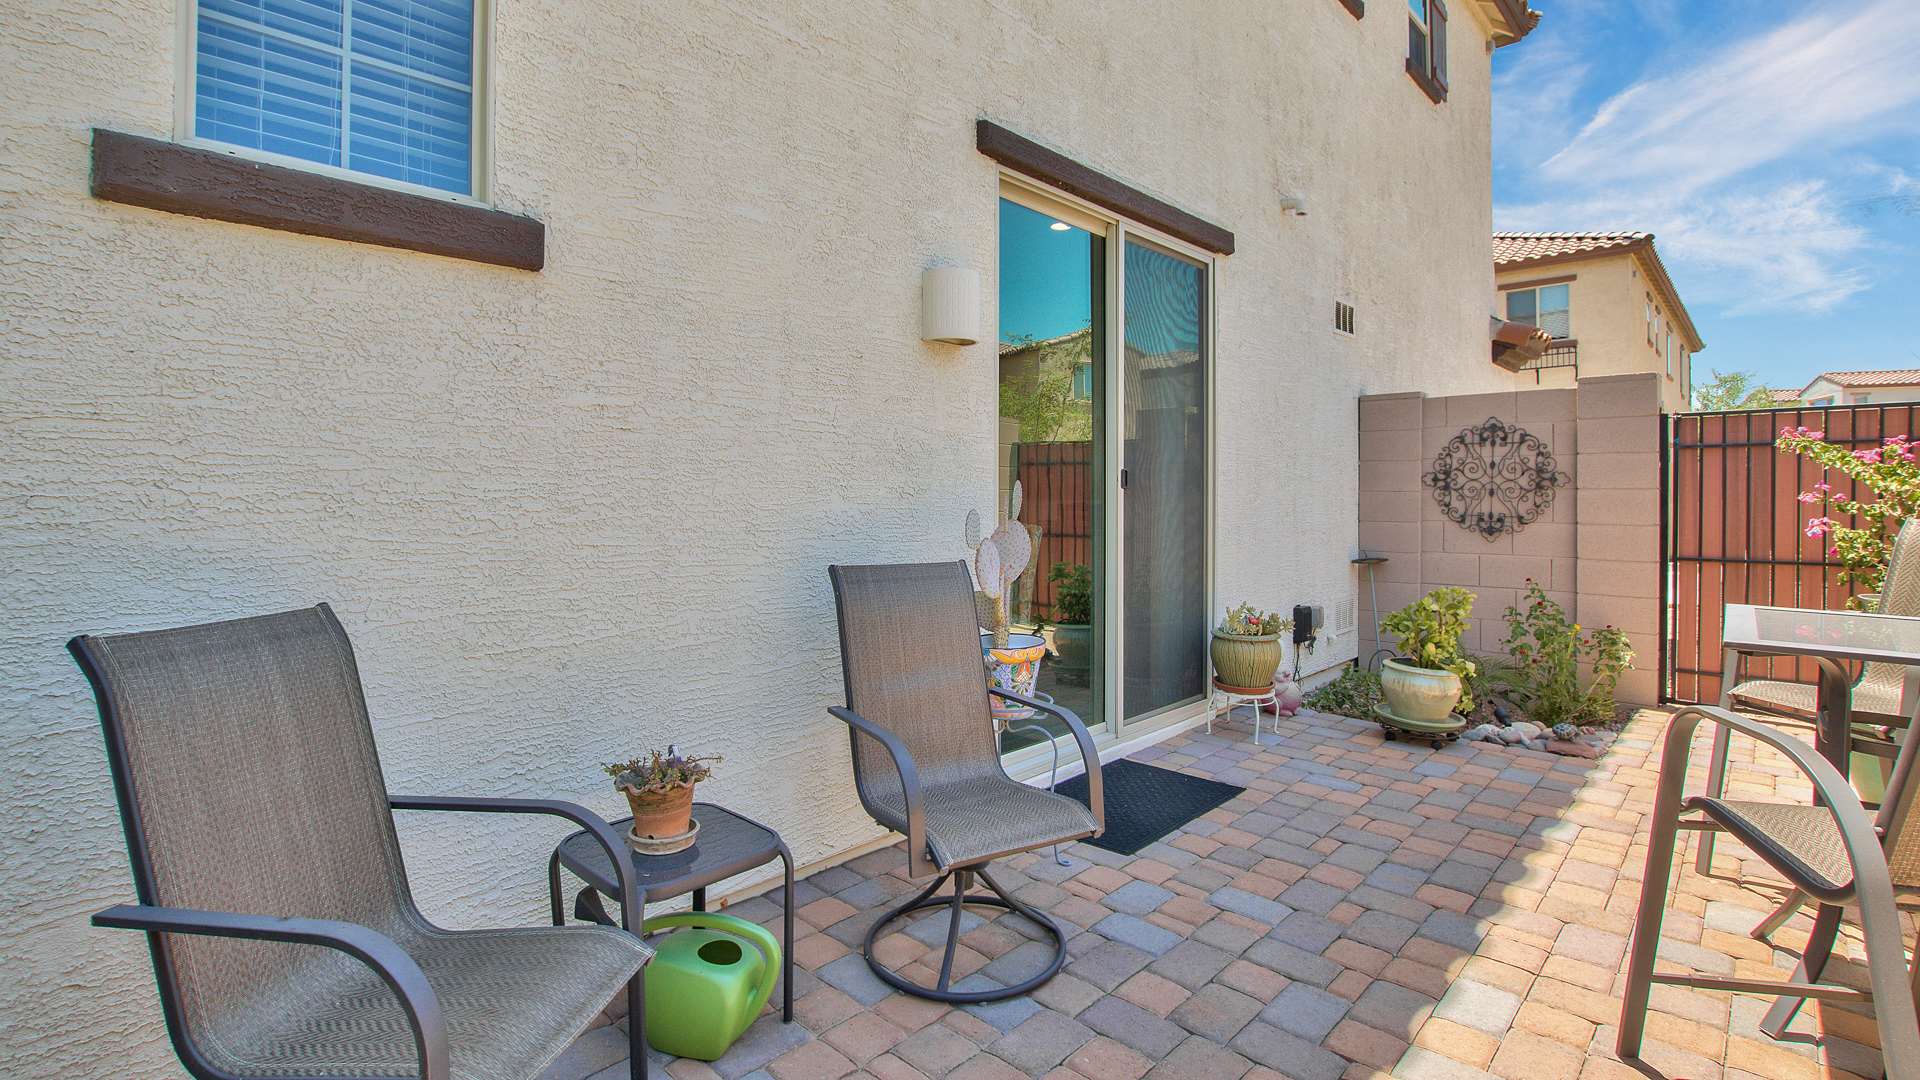
Paved backyard patio with metal chairs, potted plants, and sliding glass doors.
 
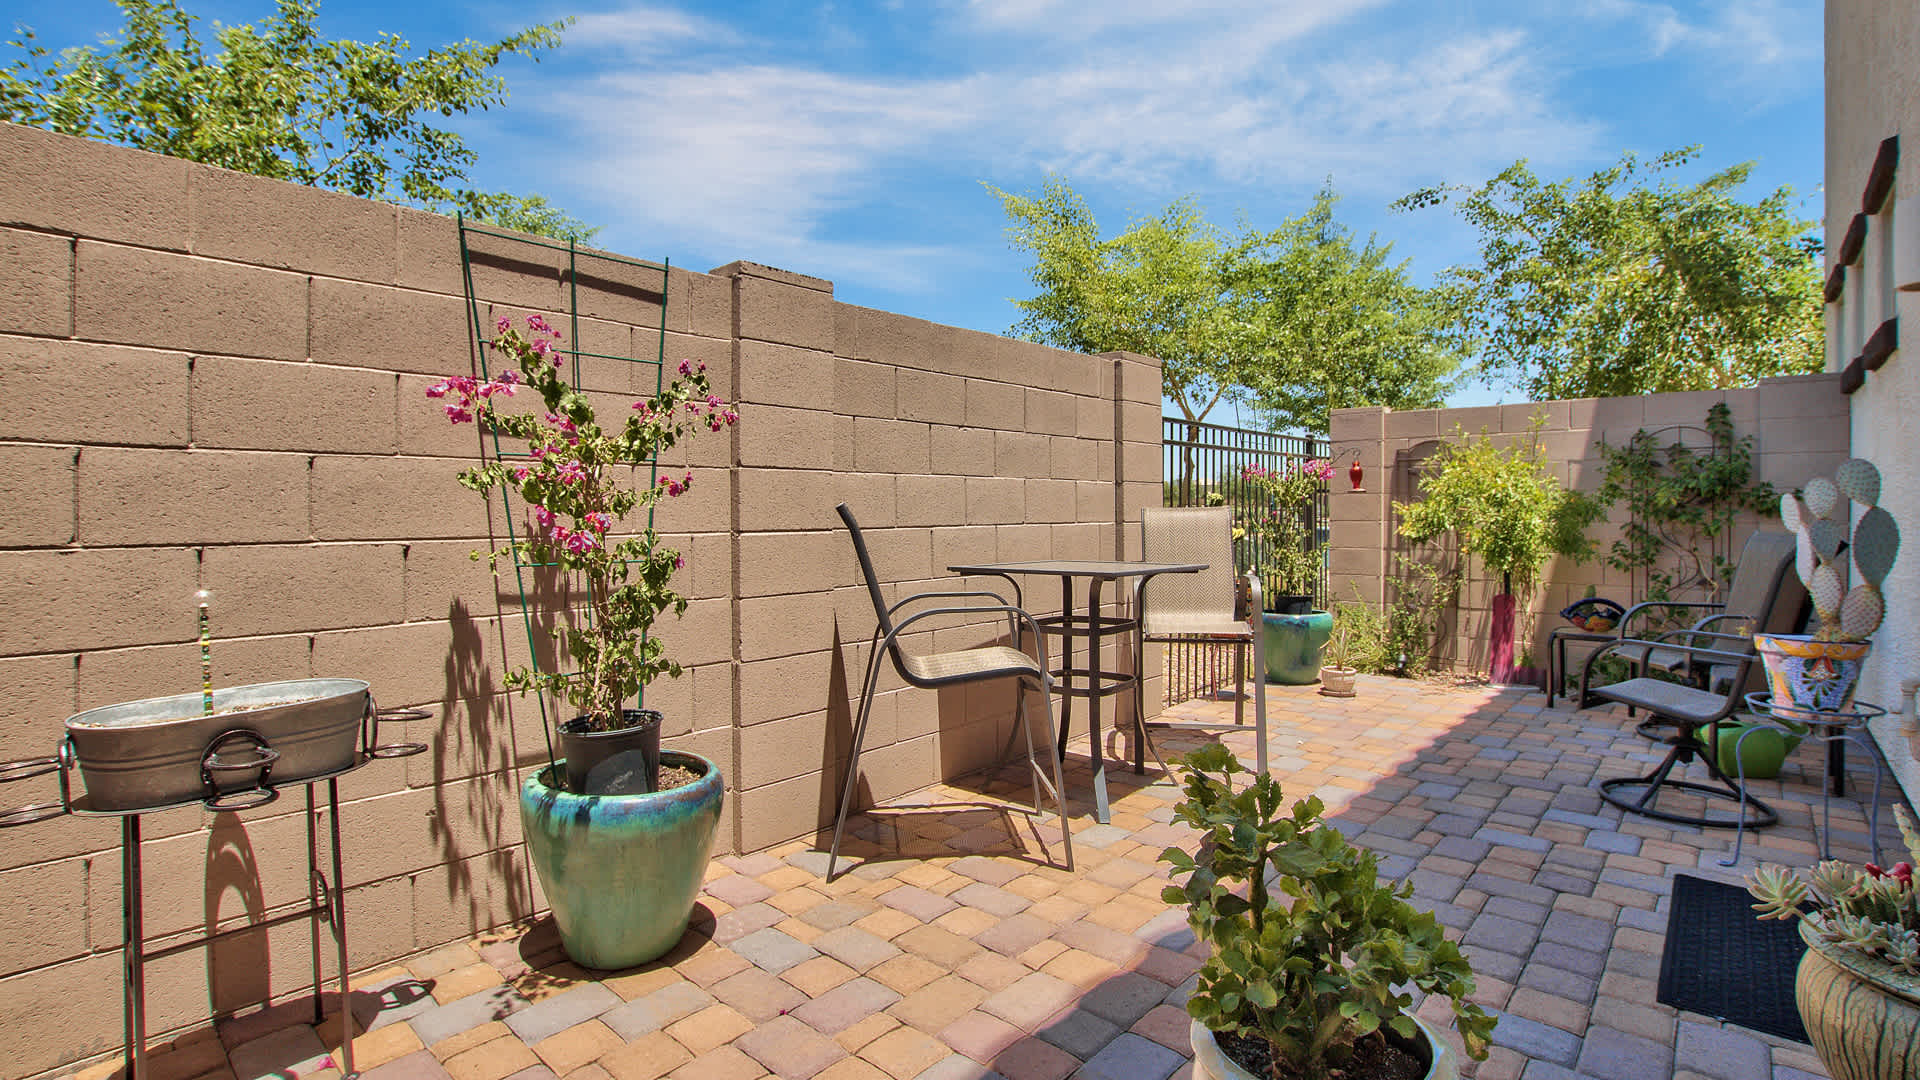
Paver patio with metal seating, colorful planters, and a tan block-wall enclosure.
 
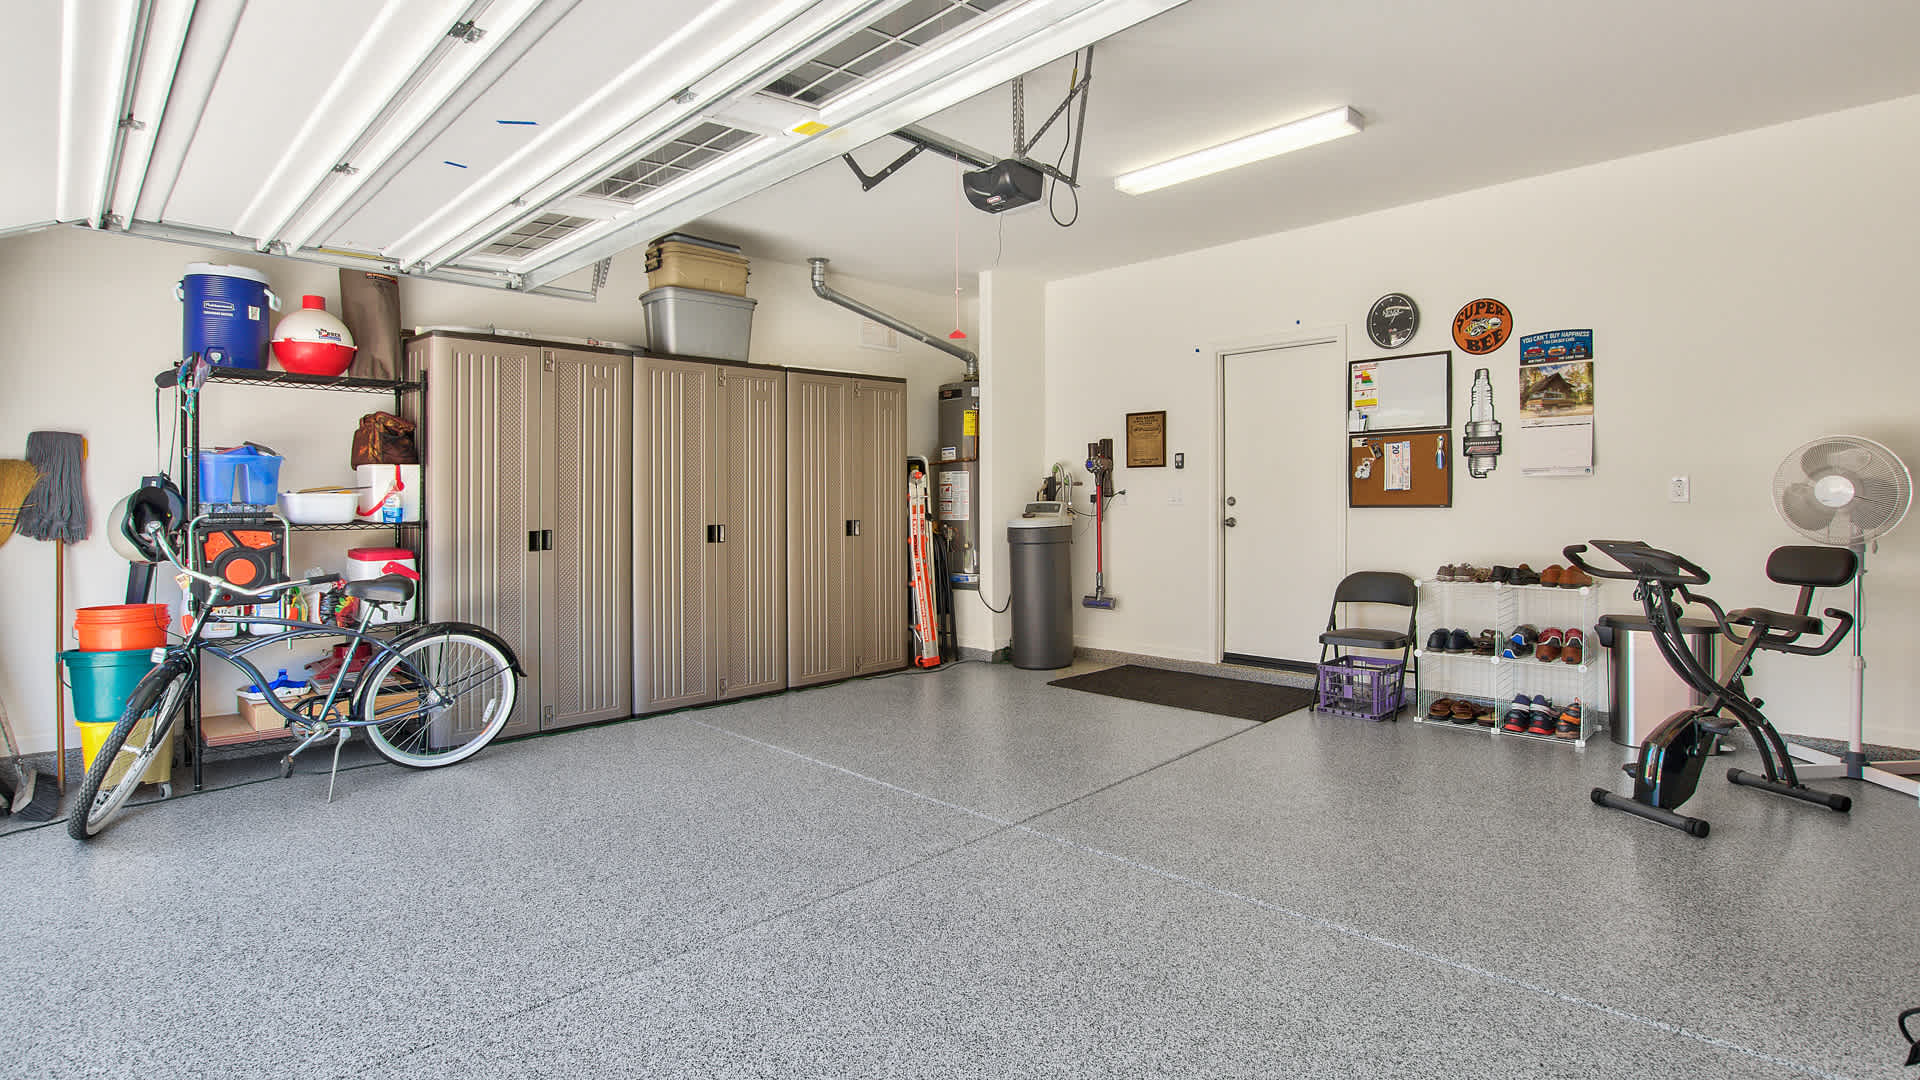
Organized garage with tall storage cabinets, a speckled floor, bicycles, and exercise equipment.
 
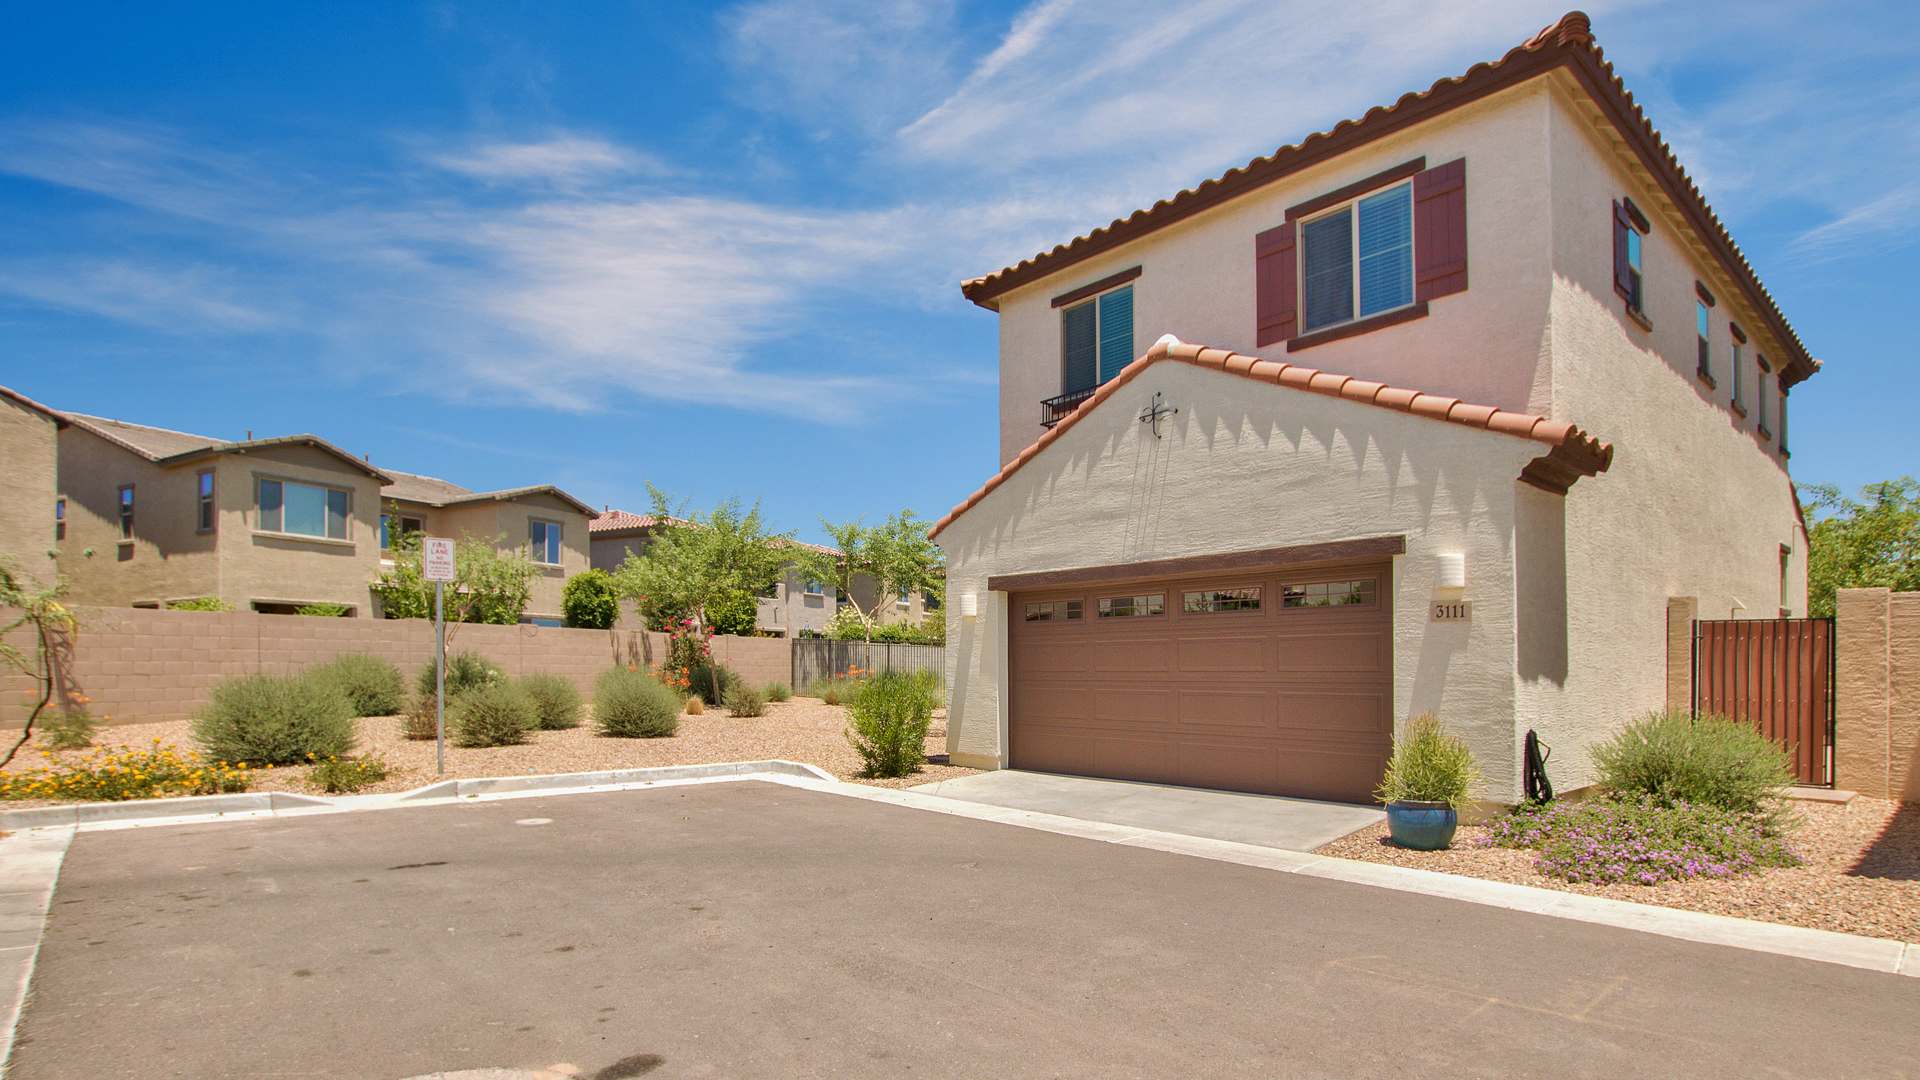
Two-story stucco home with a brown double garage, red tile roof, and gravel desert landscaping.
 
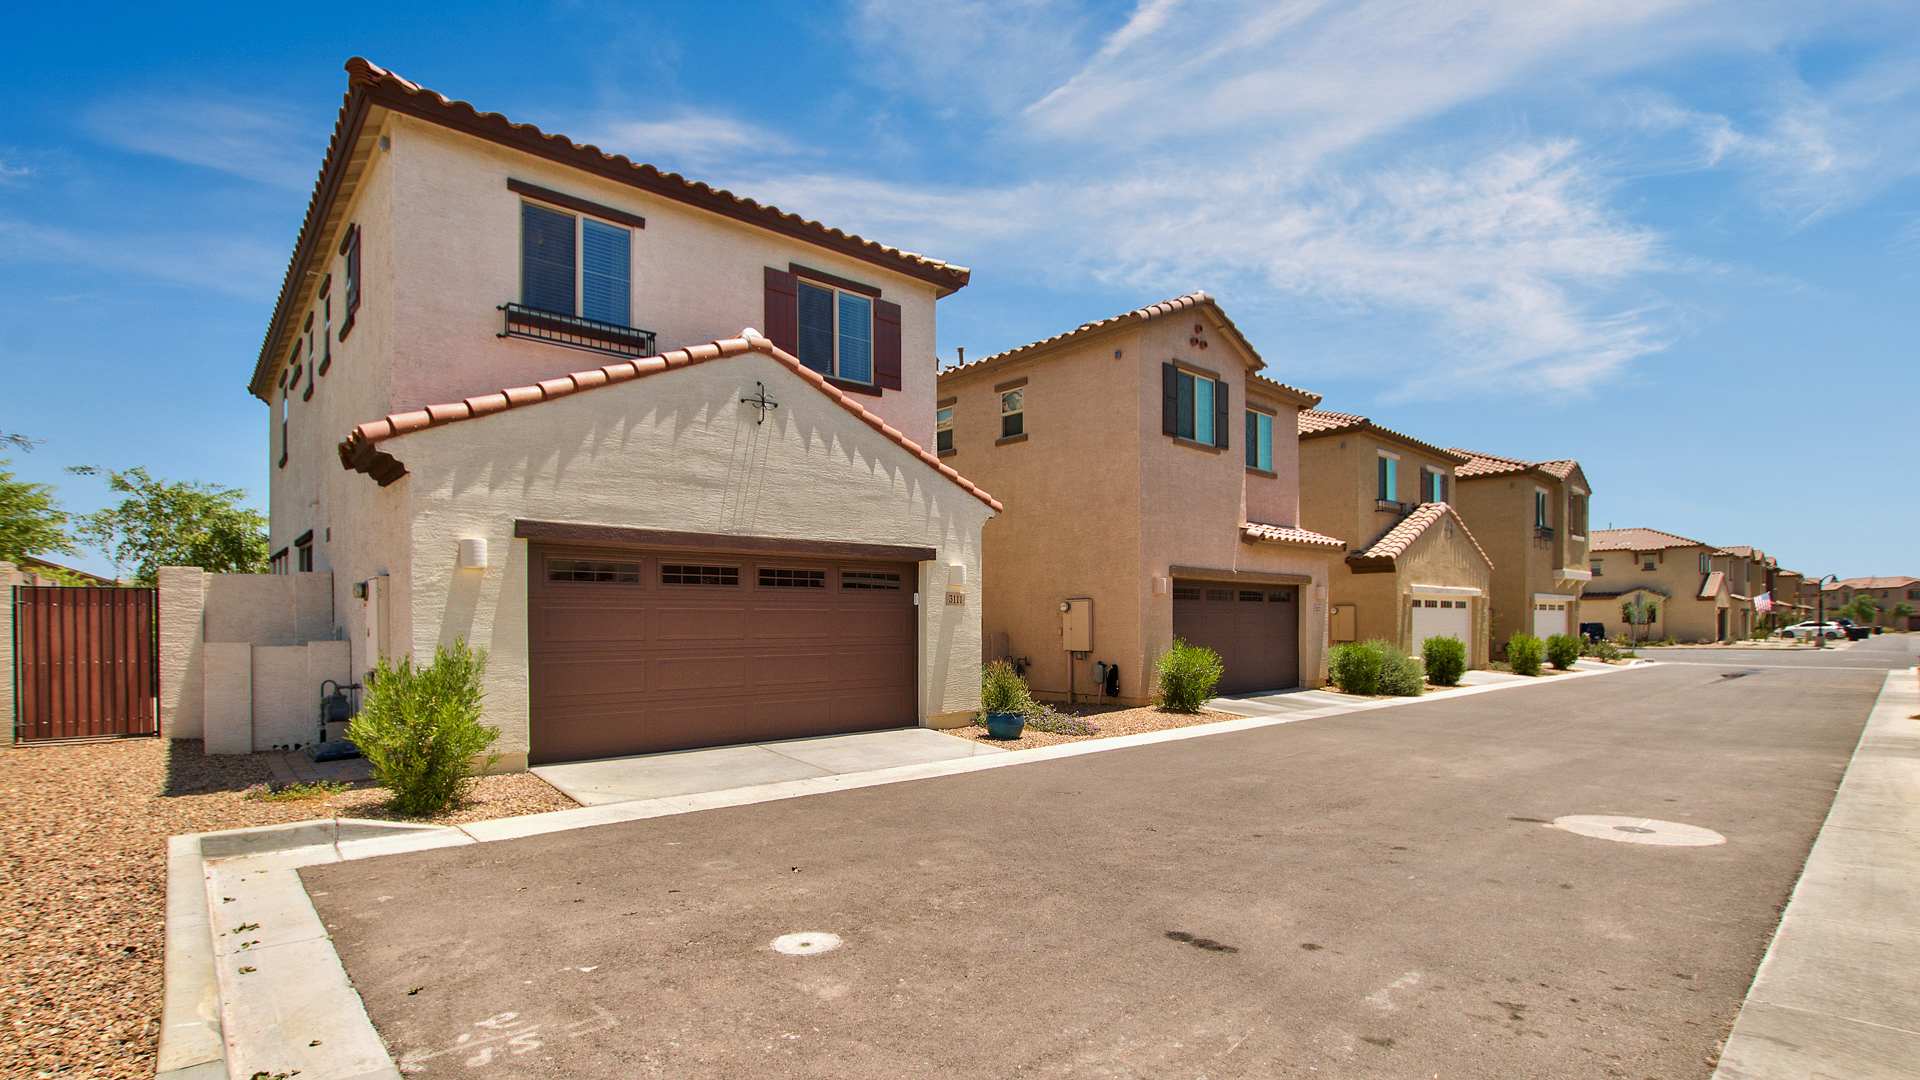
Two-story stucco home with a tile roof and double garage on a residential street.
 
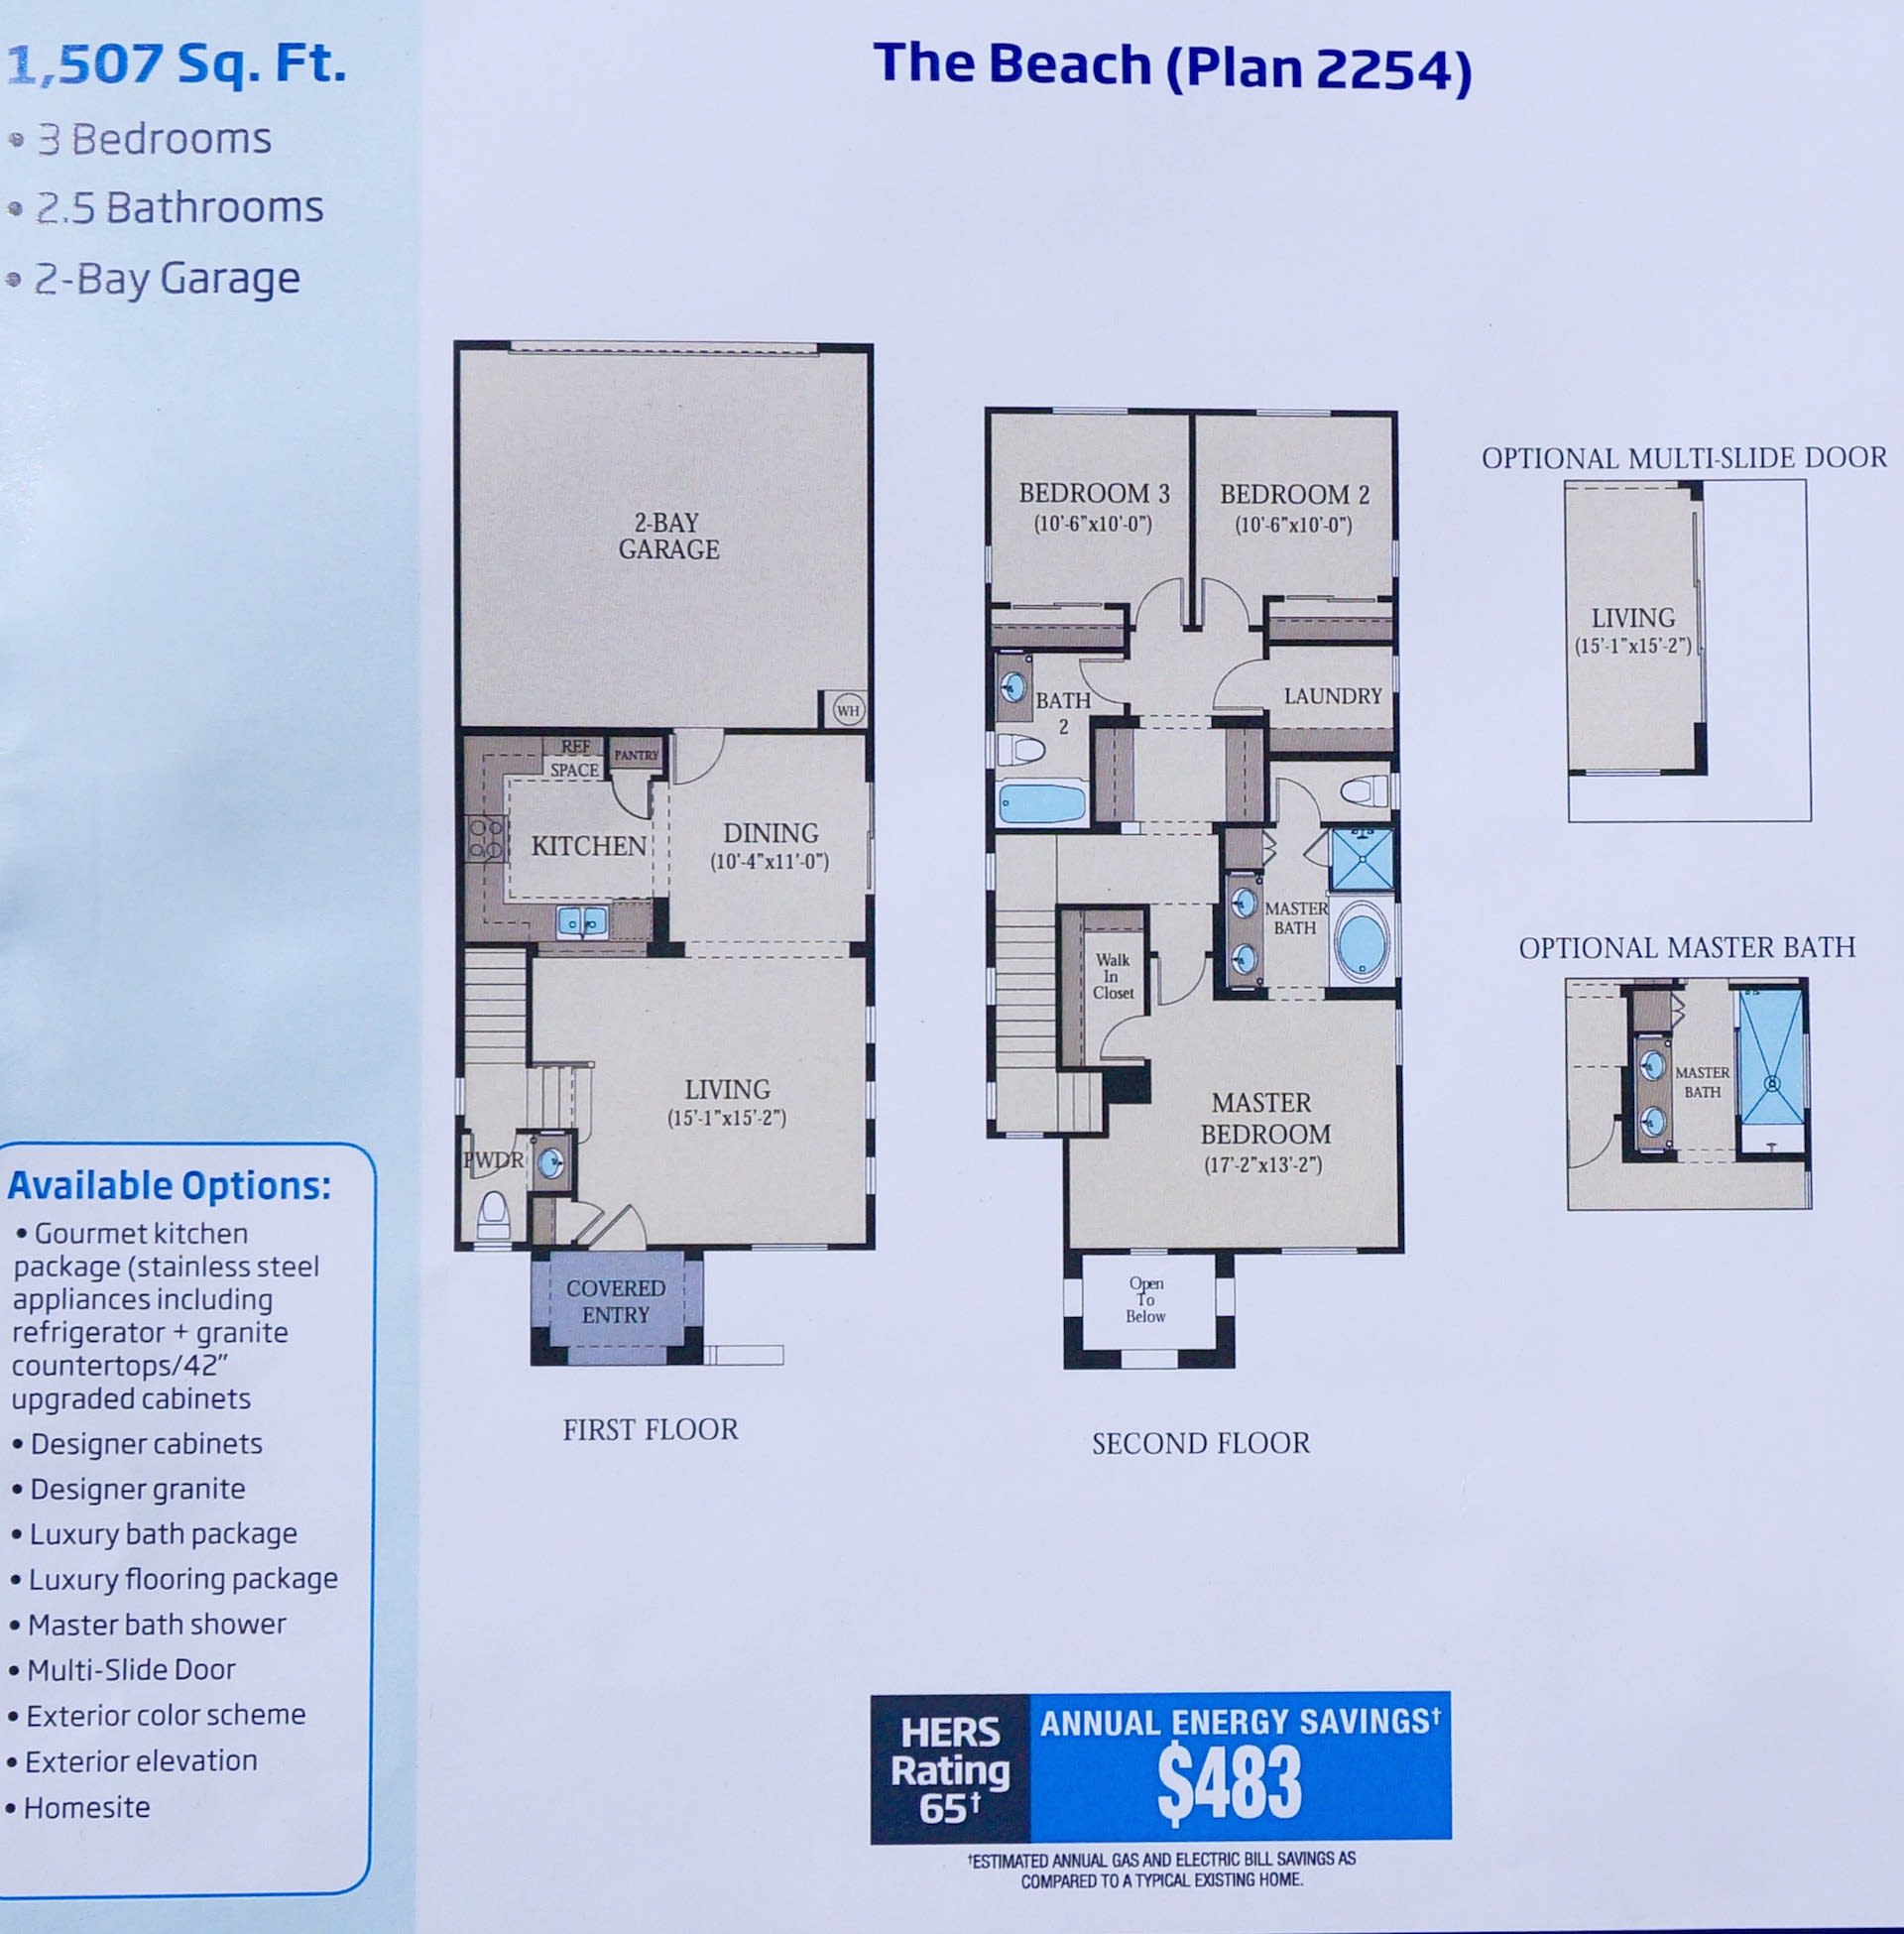
Two-story Beach Plan 2254 floor plan, with three bedrooms, a two-bay garage, and optional layouts.
 
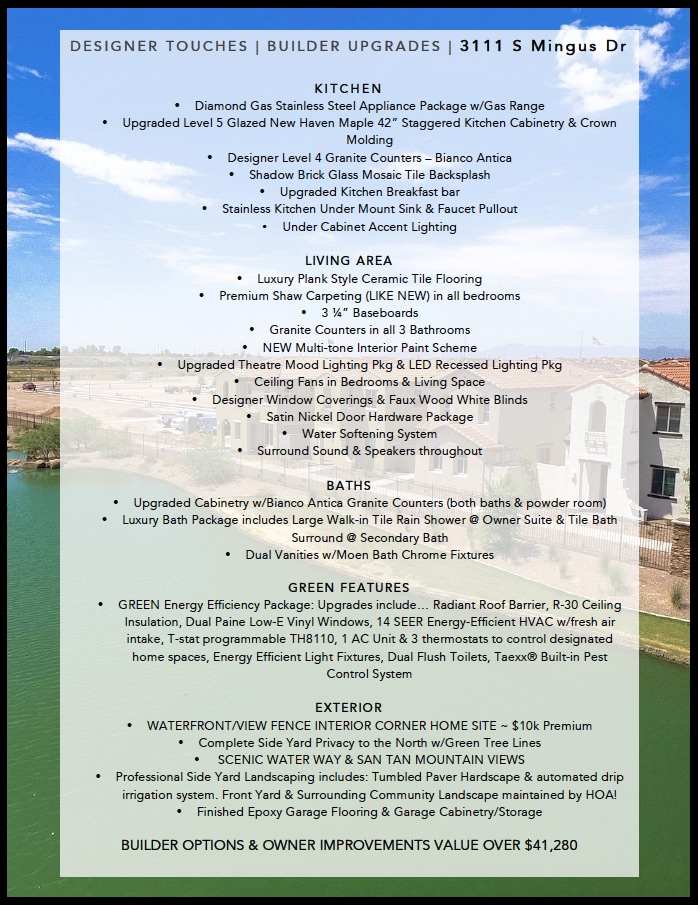
Feature flyer for 3111 S Mingus Dr listing kitchen, bath, energy, and waterfront-view upgrades.
 
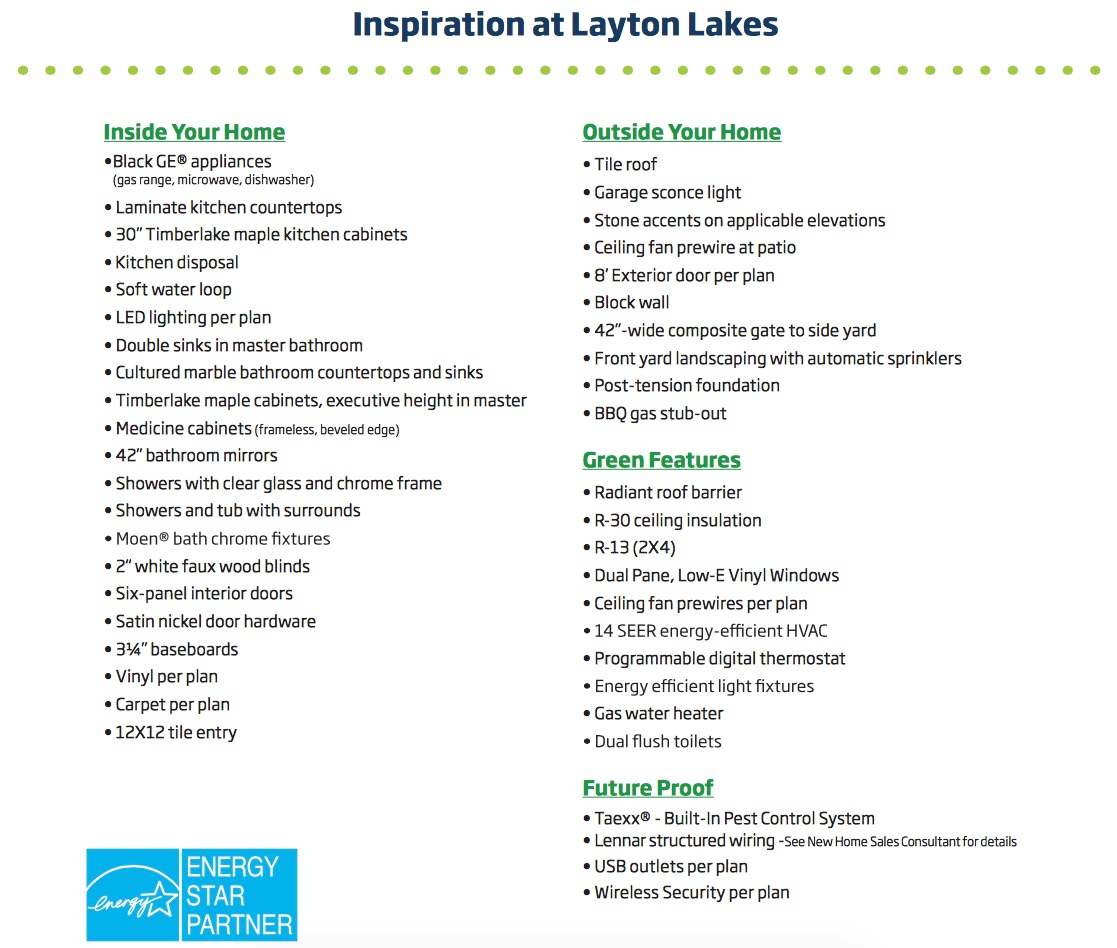
Lennar home features sheet covering energy efficiency, pest control, security, audio, and structured wiring.
 
Layton Lakes home features sheet listing interior, exterior, energy-efficient, and wiring features.
 
For more than a decade, Layton Lakes has been the destination community known for its picturesque scenery and neighborhood charm. Its warm and inviting: full of friendly neighbors, an engaging lifestyle, and exceptional educational opportunities. Featuring several tree-lined parks, playgrounds, tennis, basketball & volleyball courts, soccer & baseball fields, lakes, streams, waterfalls, and splash pads all surrounded by scenic water-lined walking trails. Nestled between both the thriving City of Chandler & Town of Gilbert, residents take advantage of the countless nearby amenities including the 101 & San Tan 202 freeways, shopping, dining, entertainment, airports, hospitals, booming business corridors, new Southeast Valley Developments and #1 Chandler Unified School District, now two years running.
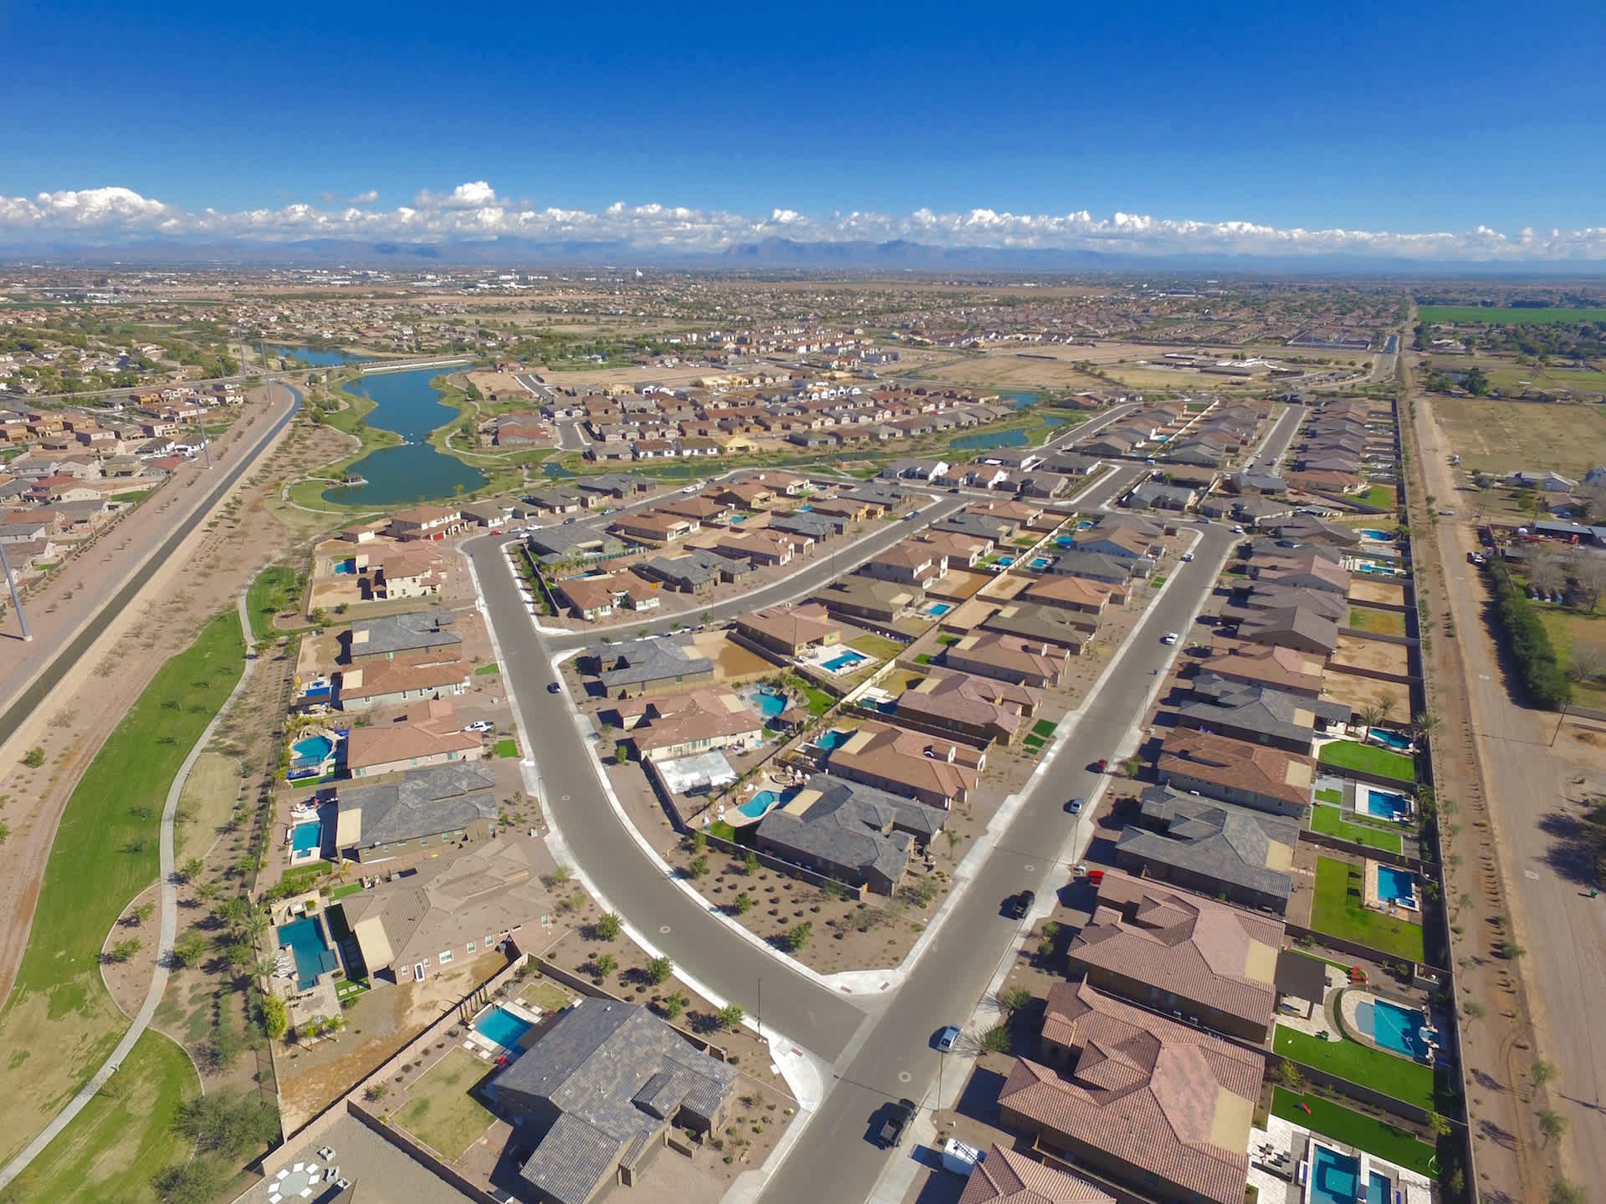
 
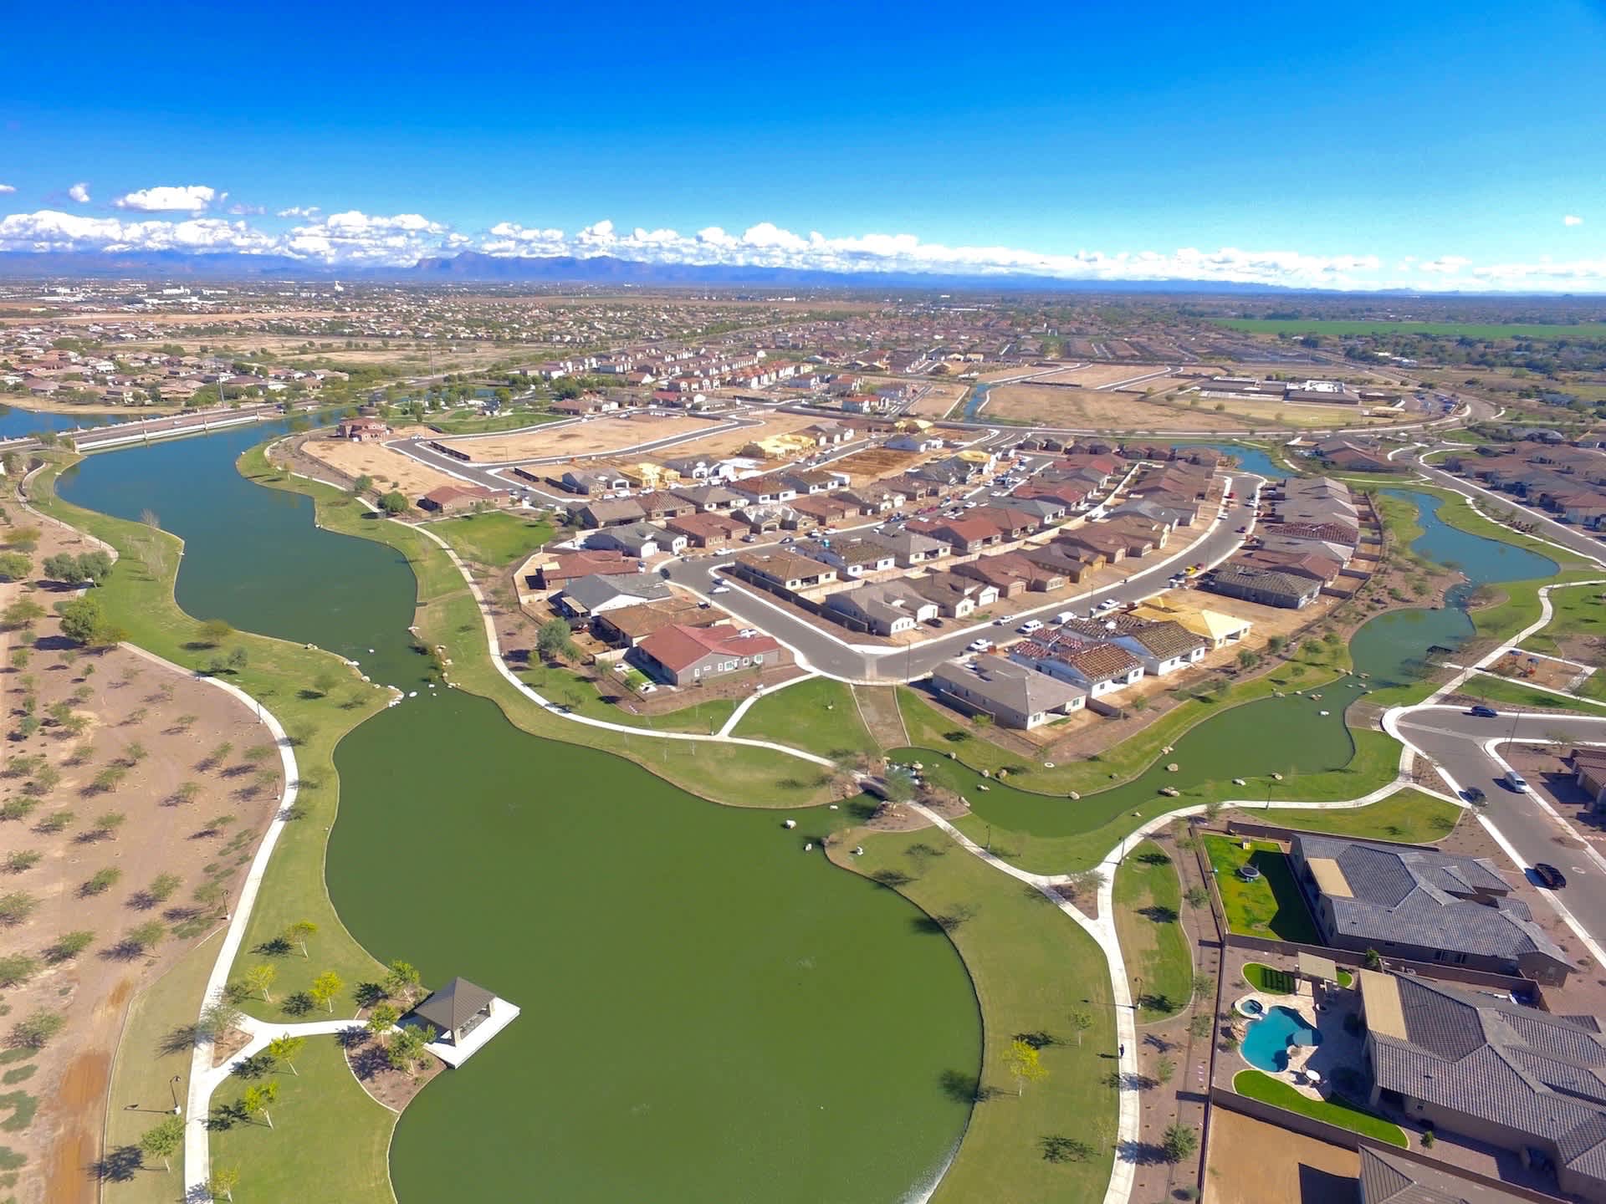
Aerial view of Layton Lakes homes, pools, and winding lakes with mountains in the distance.
 
Aerial view of homes around a lake, with walking paths and a pool.
 
The Guerrero Group
 
Aerial view of homes and winding streets beside green parks and waterways.
 
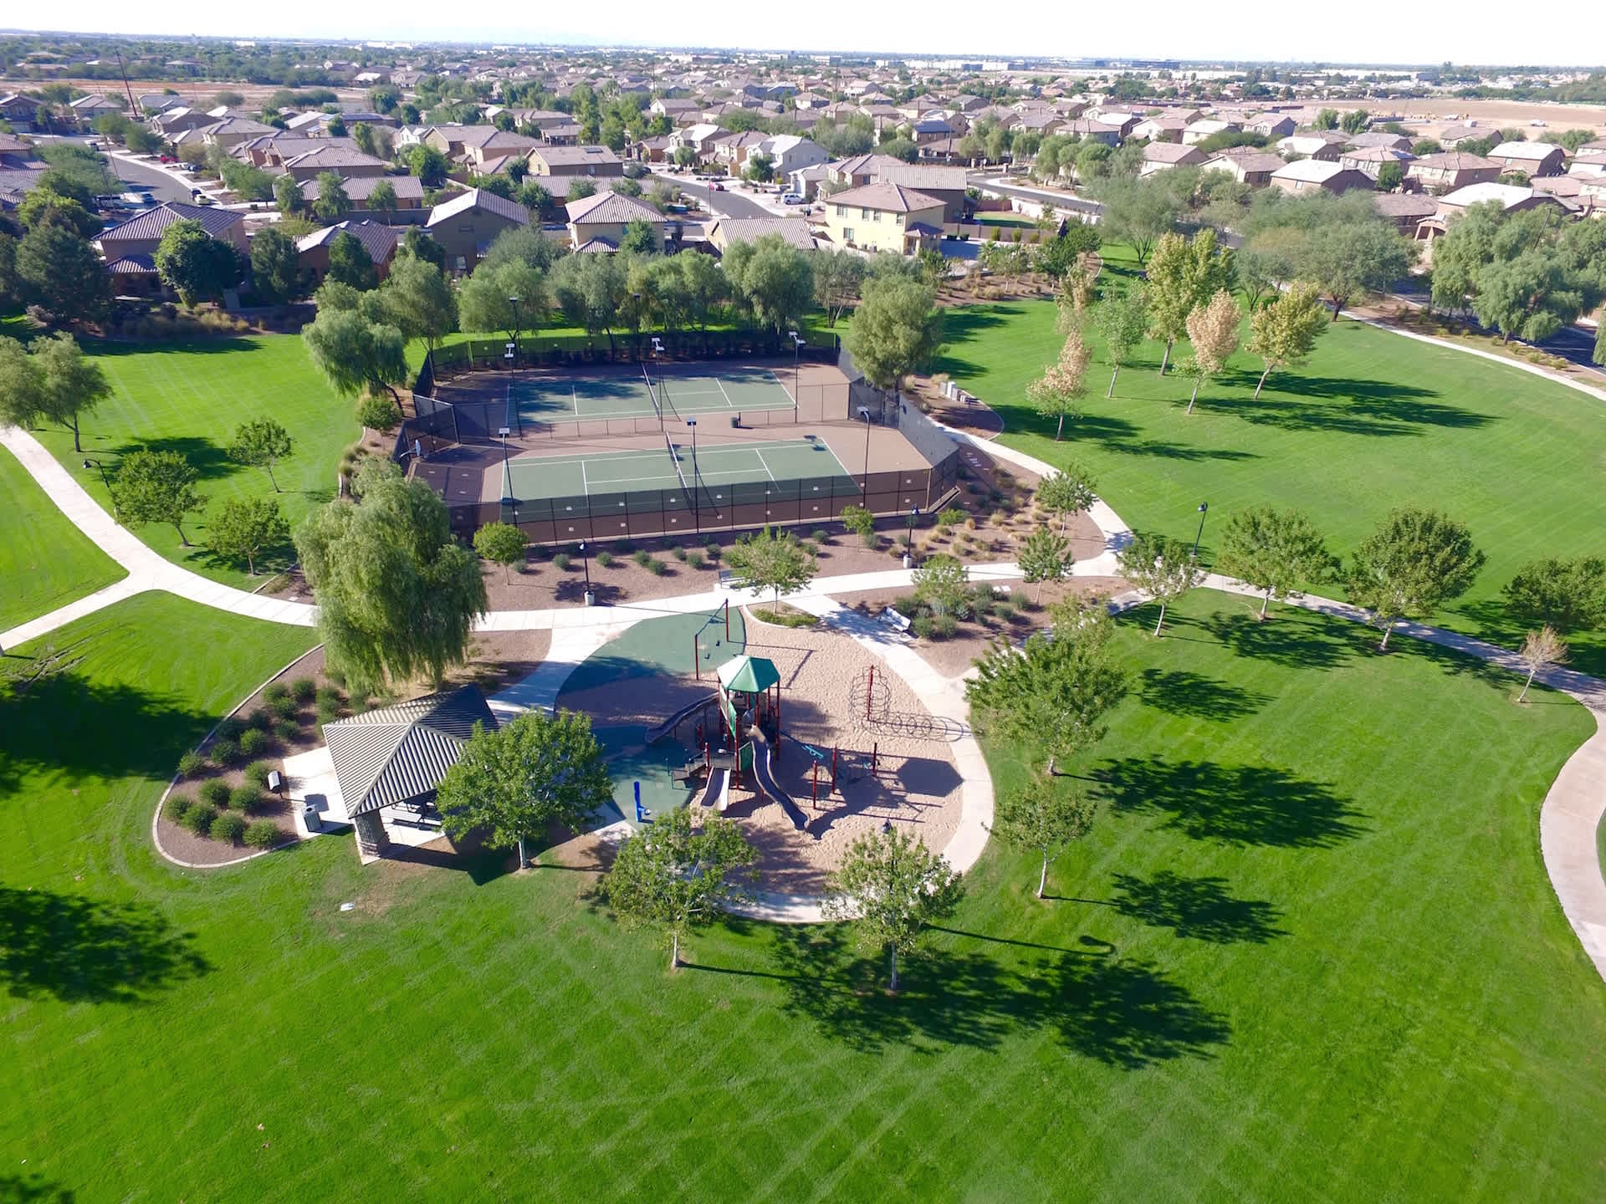
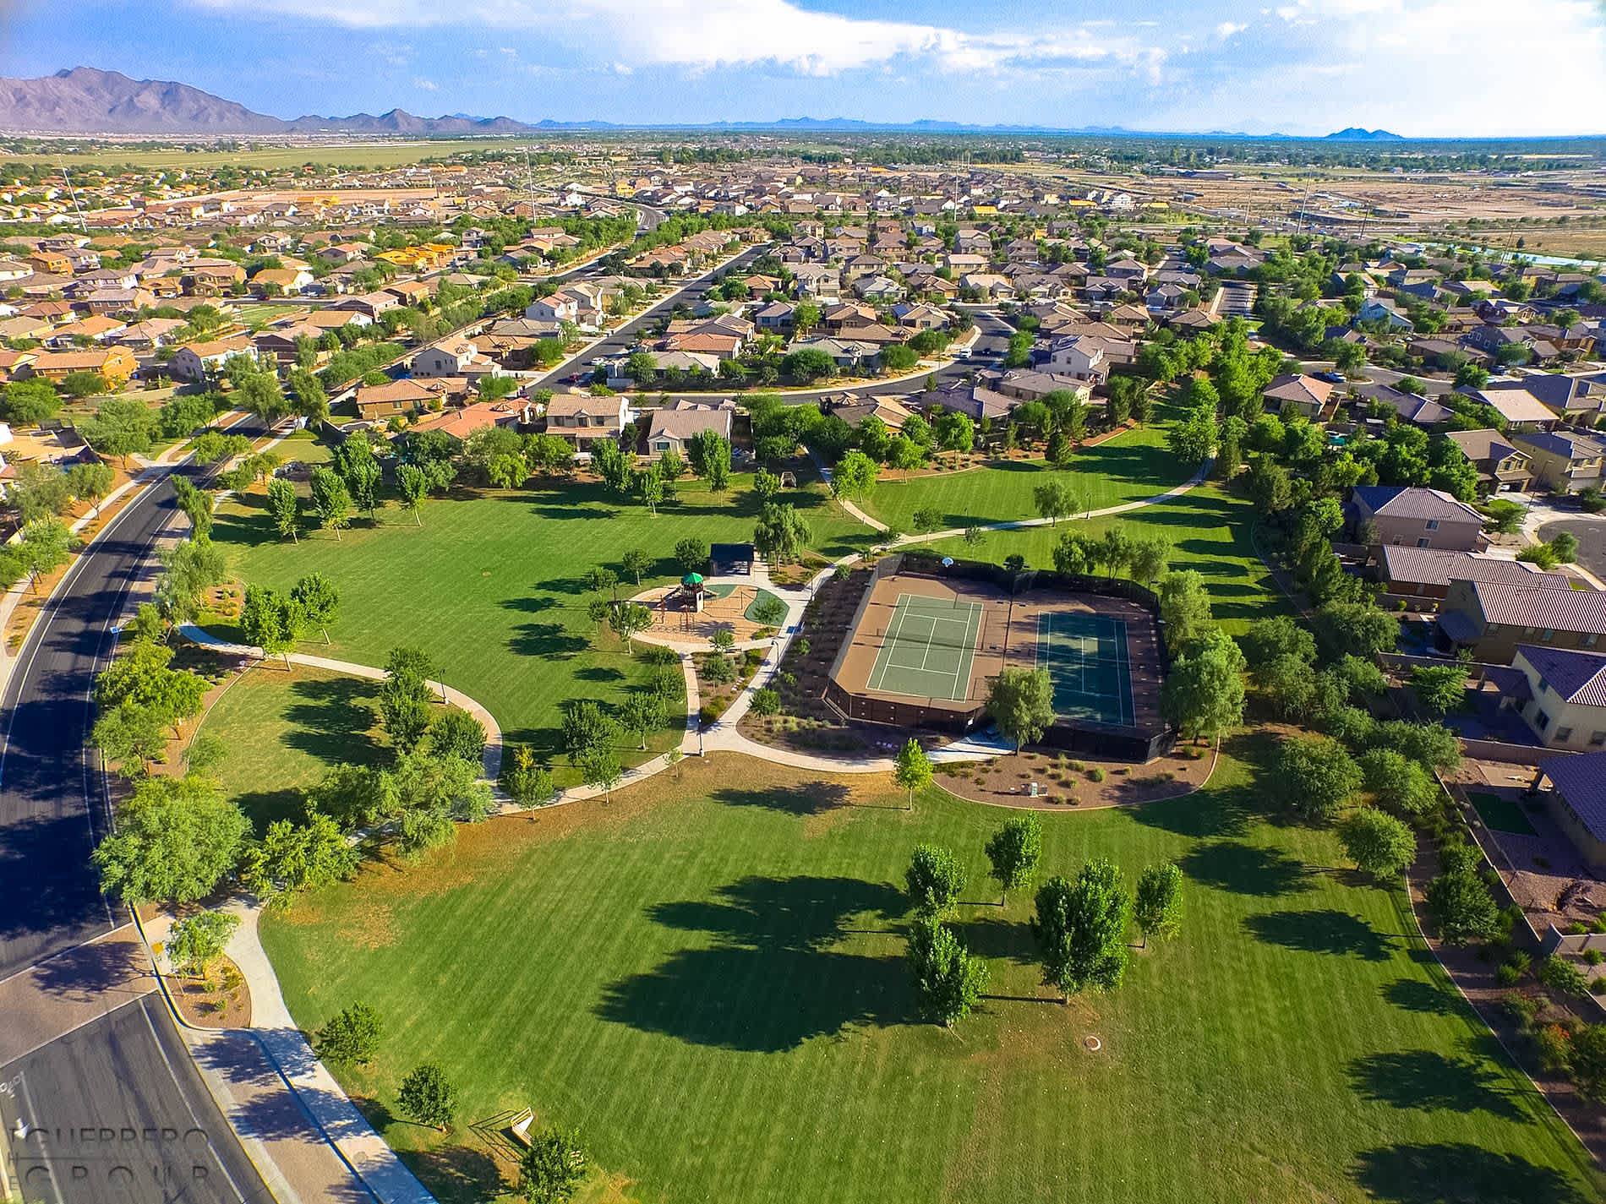
Aerial view of a neighborhood park with tennis courts, a playground, and curving walking paths.
 
Aerial view of a neighborhood park with tennis courts, walking paths, and distant mountains.
 
Aerial view of a neighborhood park with a splash pad, water feature, and mountain backdrop.
 
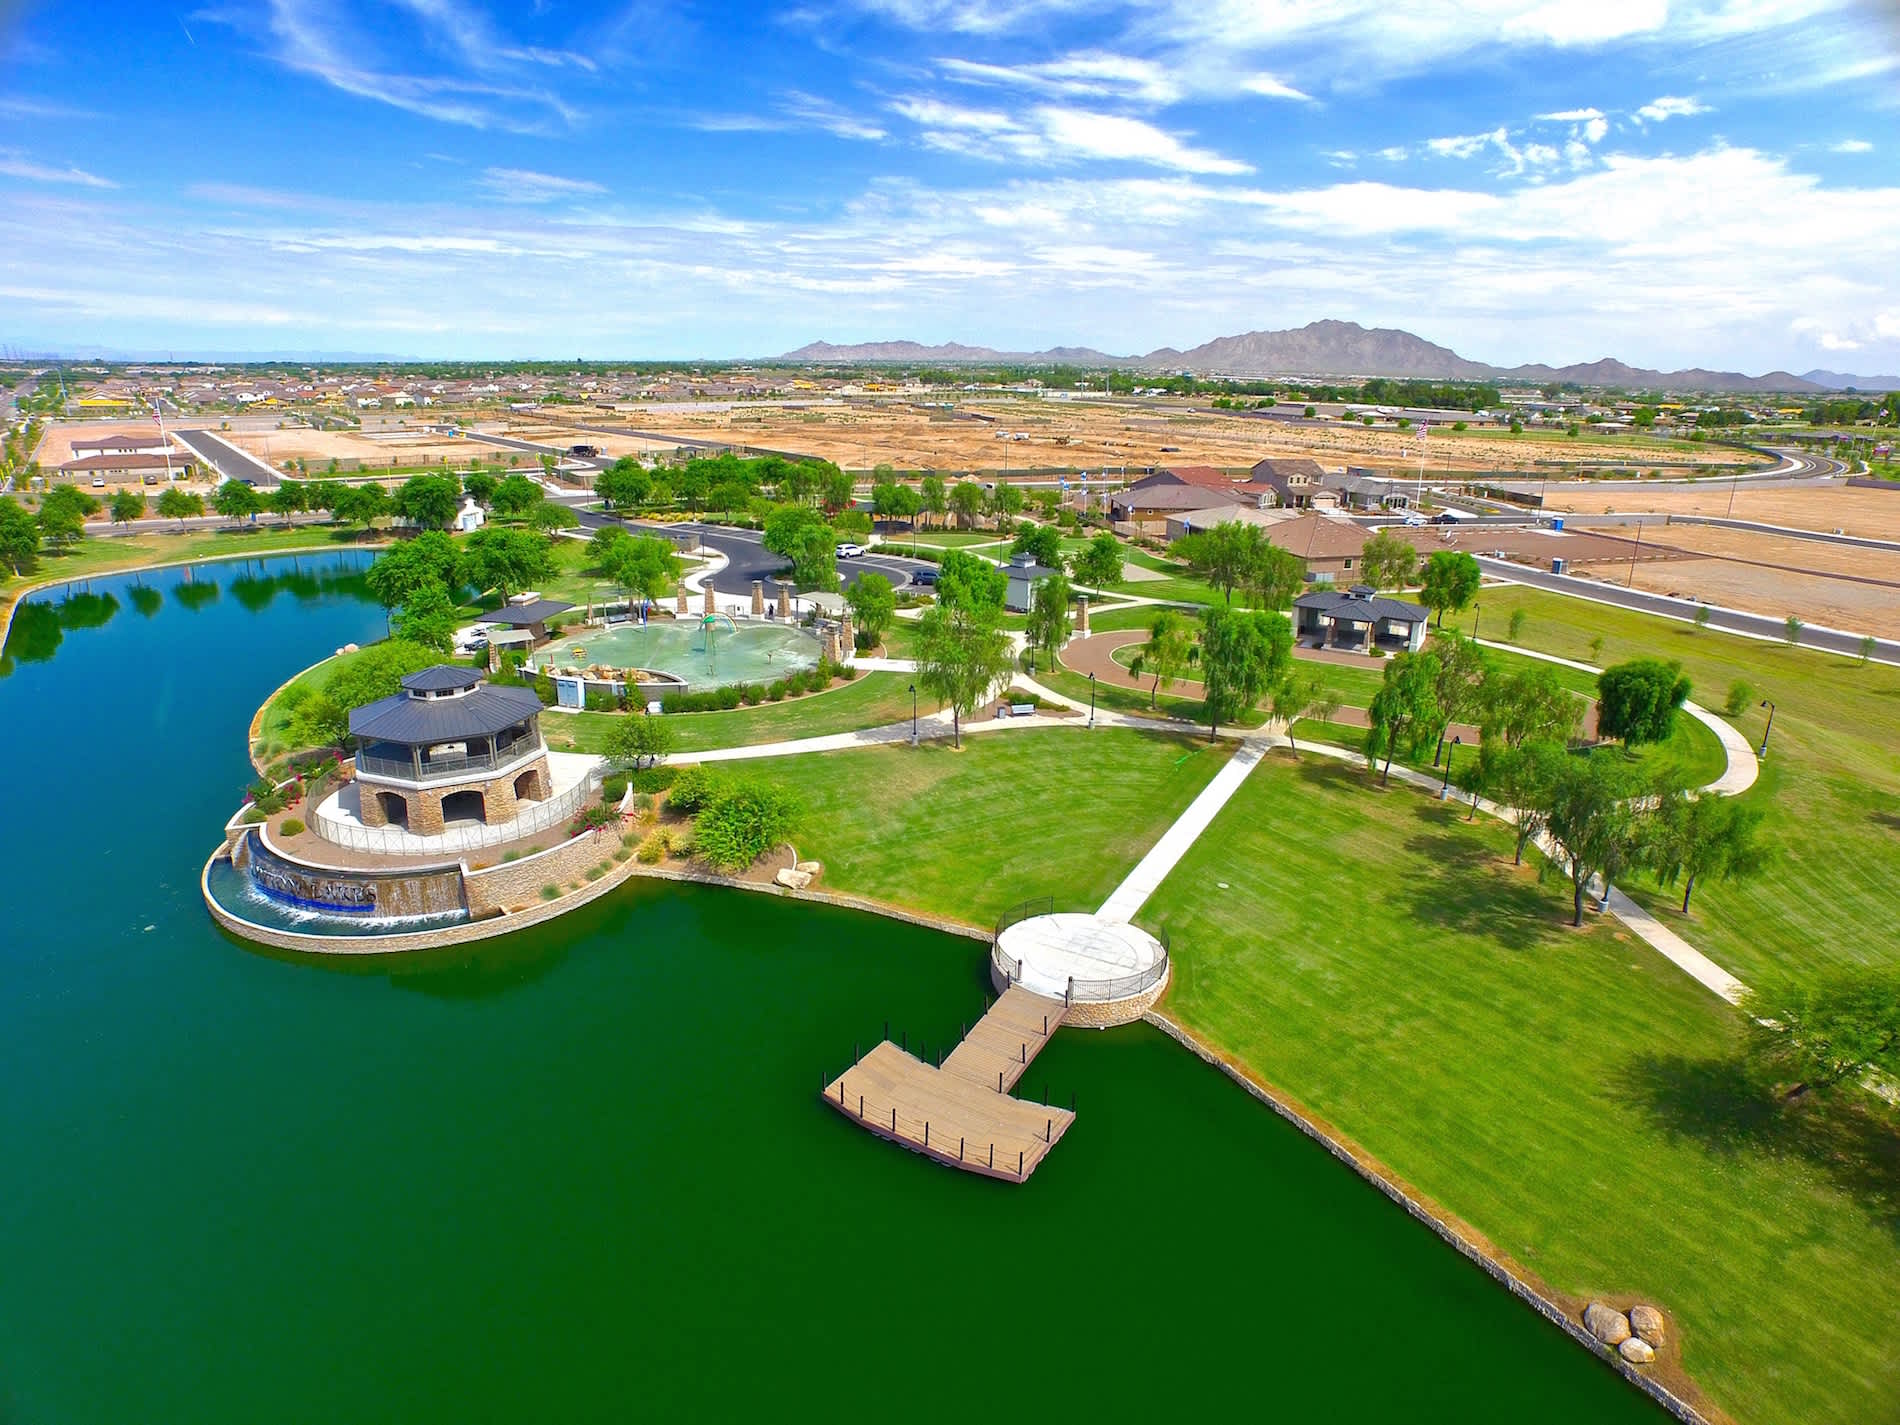
Aerial view of the Layton Lakes park, with a lakeside pavilion, dock, splash pad, and mountain backdrop.
 
Aerial view of a suburban neighborhood beside a winding lake, with parks and distant mountains.
 
The Guerrero Group Layton Lakes collage thanking the neighborhood, with agent portraits and local property photos.
 
Guerrero Group real estate marketing graphic with Layton Lakes sales results and home-selling statistics.

Work With Us

The Guerrero Group invites you to experience a truly personalized approach to buying and selling—tailored to your goals, guided by expertise, and delivered with distinction.

LET'S CONNECT