
- Home
-
BUY WITH US
-
SELL WITH US
-
Properties
- Neighborhoods
- Developments
- Testimonials
- Contact Us
- My Search Portal
- Blog
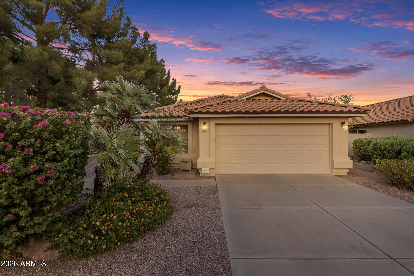
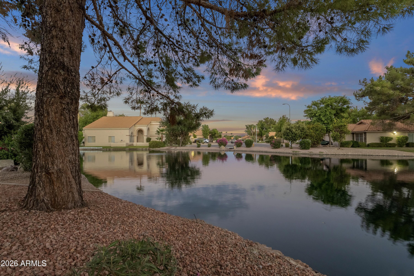
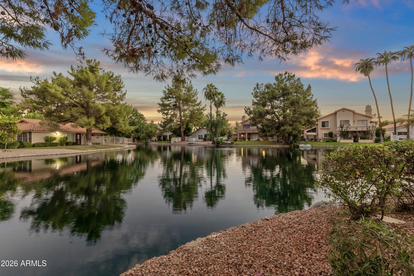
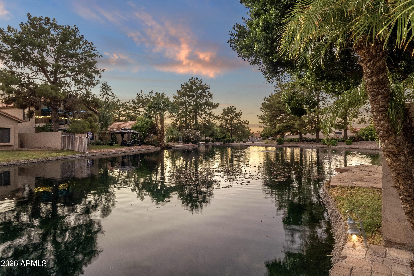
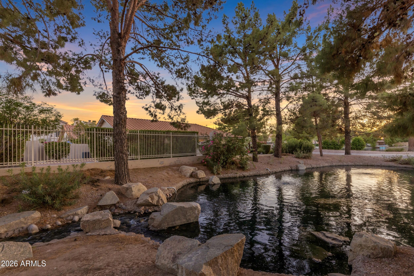
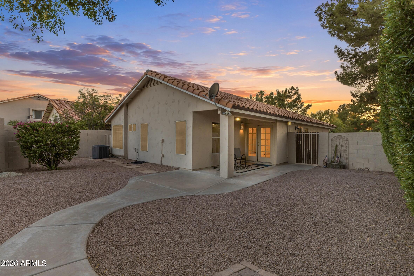
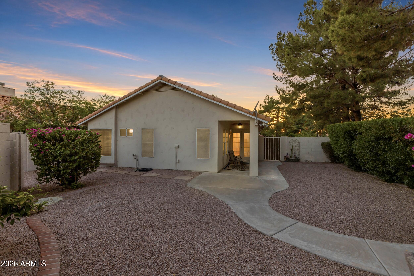
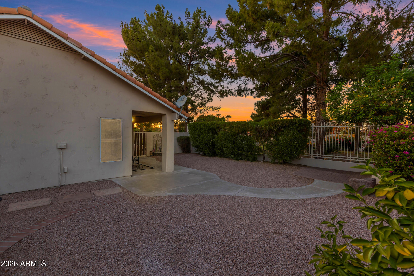



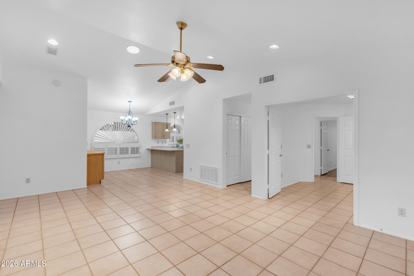
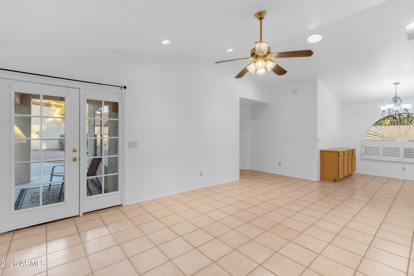
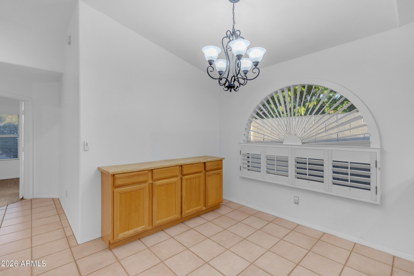
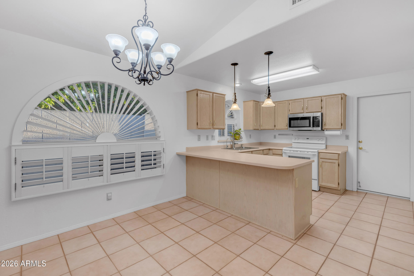
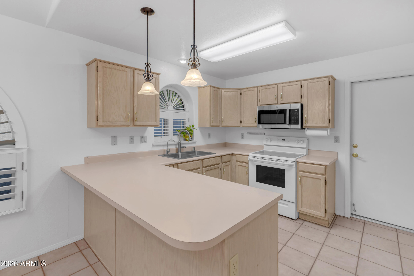
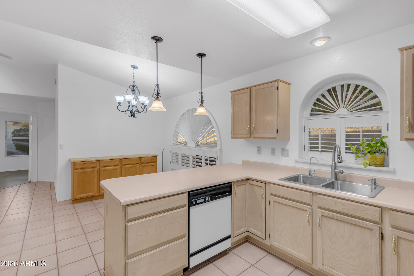
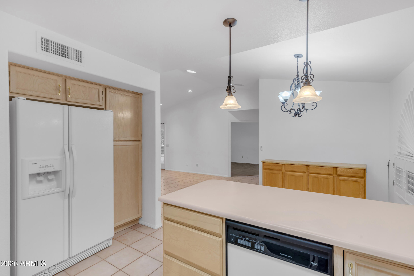
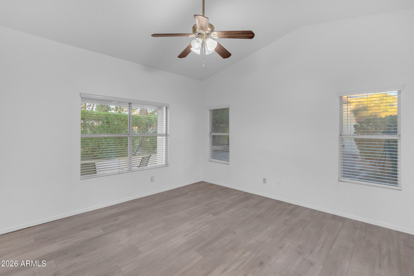
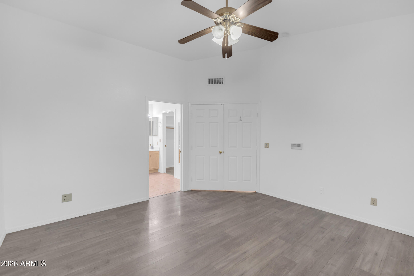
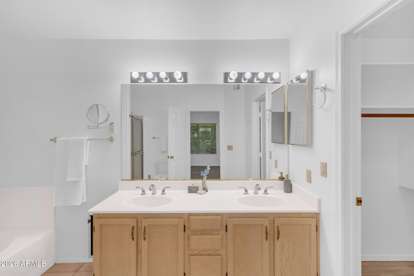
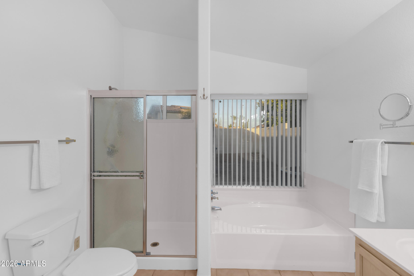
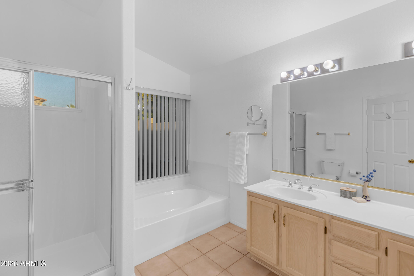
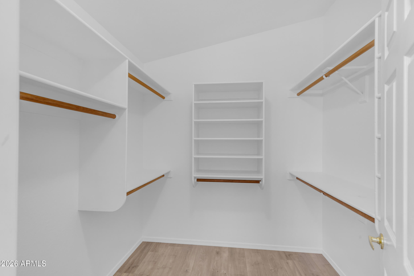
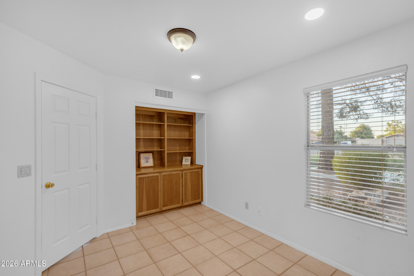
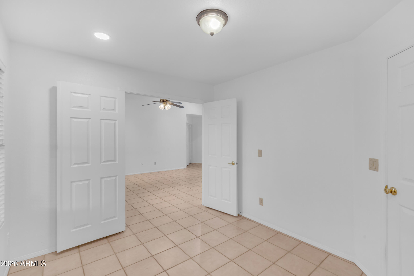
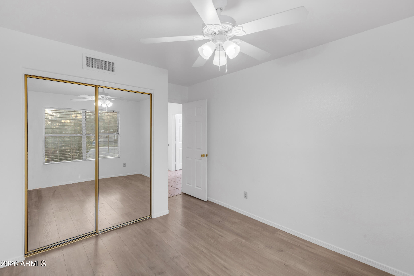
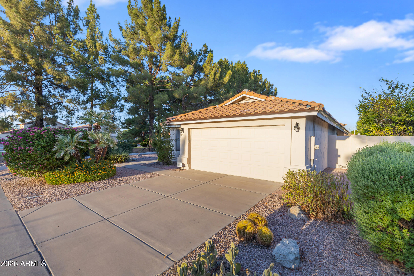
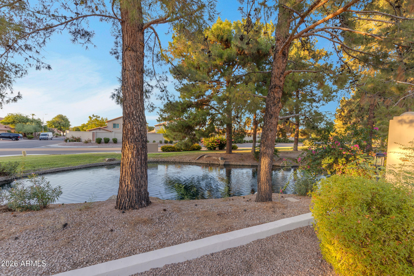
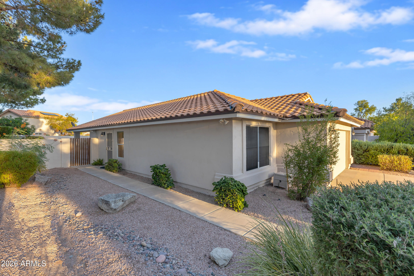
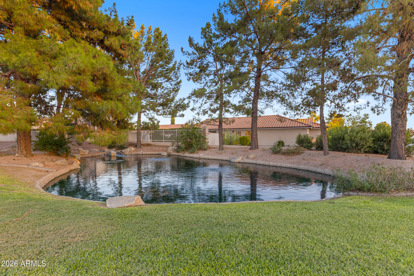
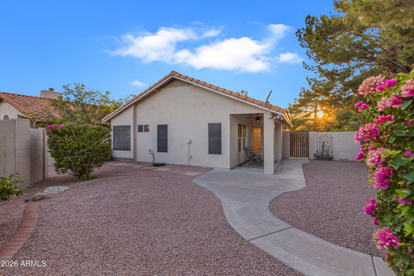

$458,880
Active Under Contract Status
3 Beds
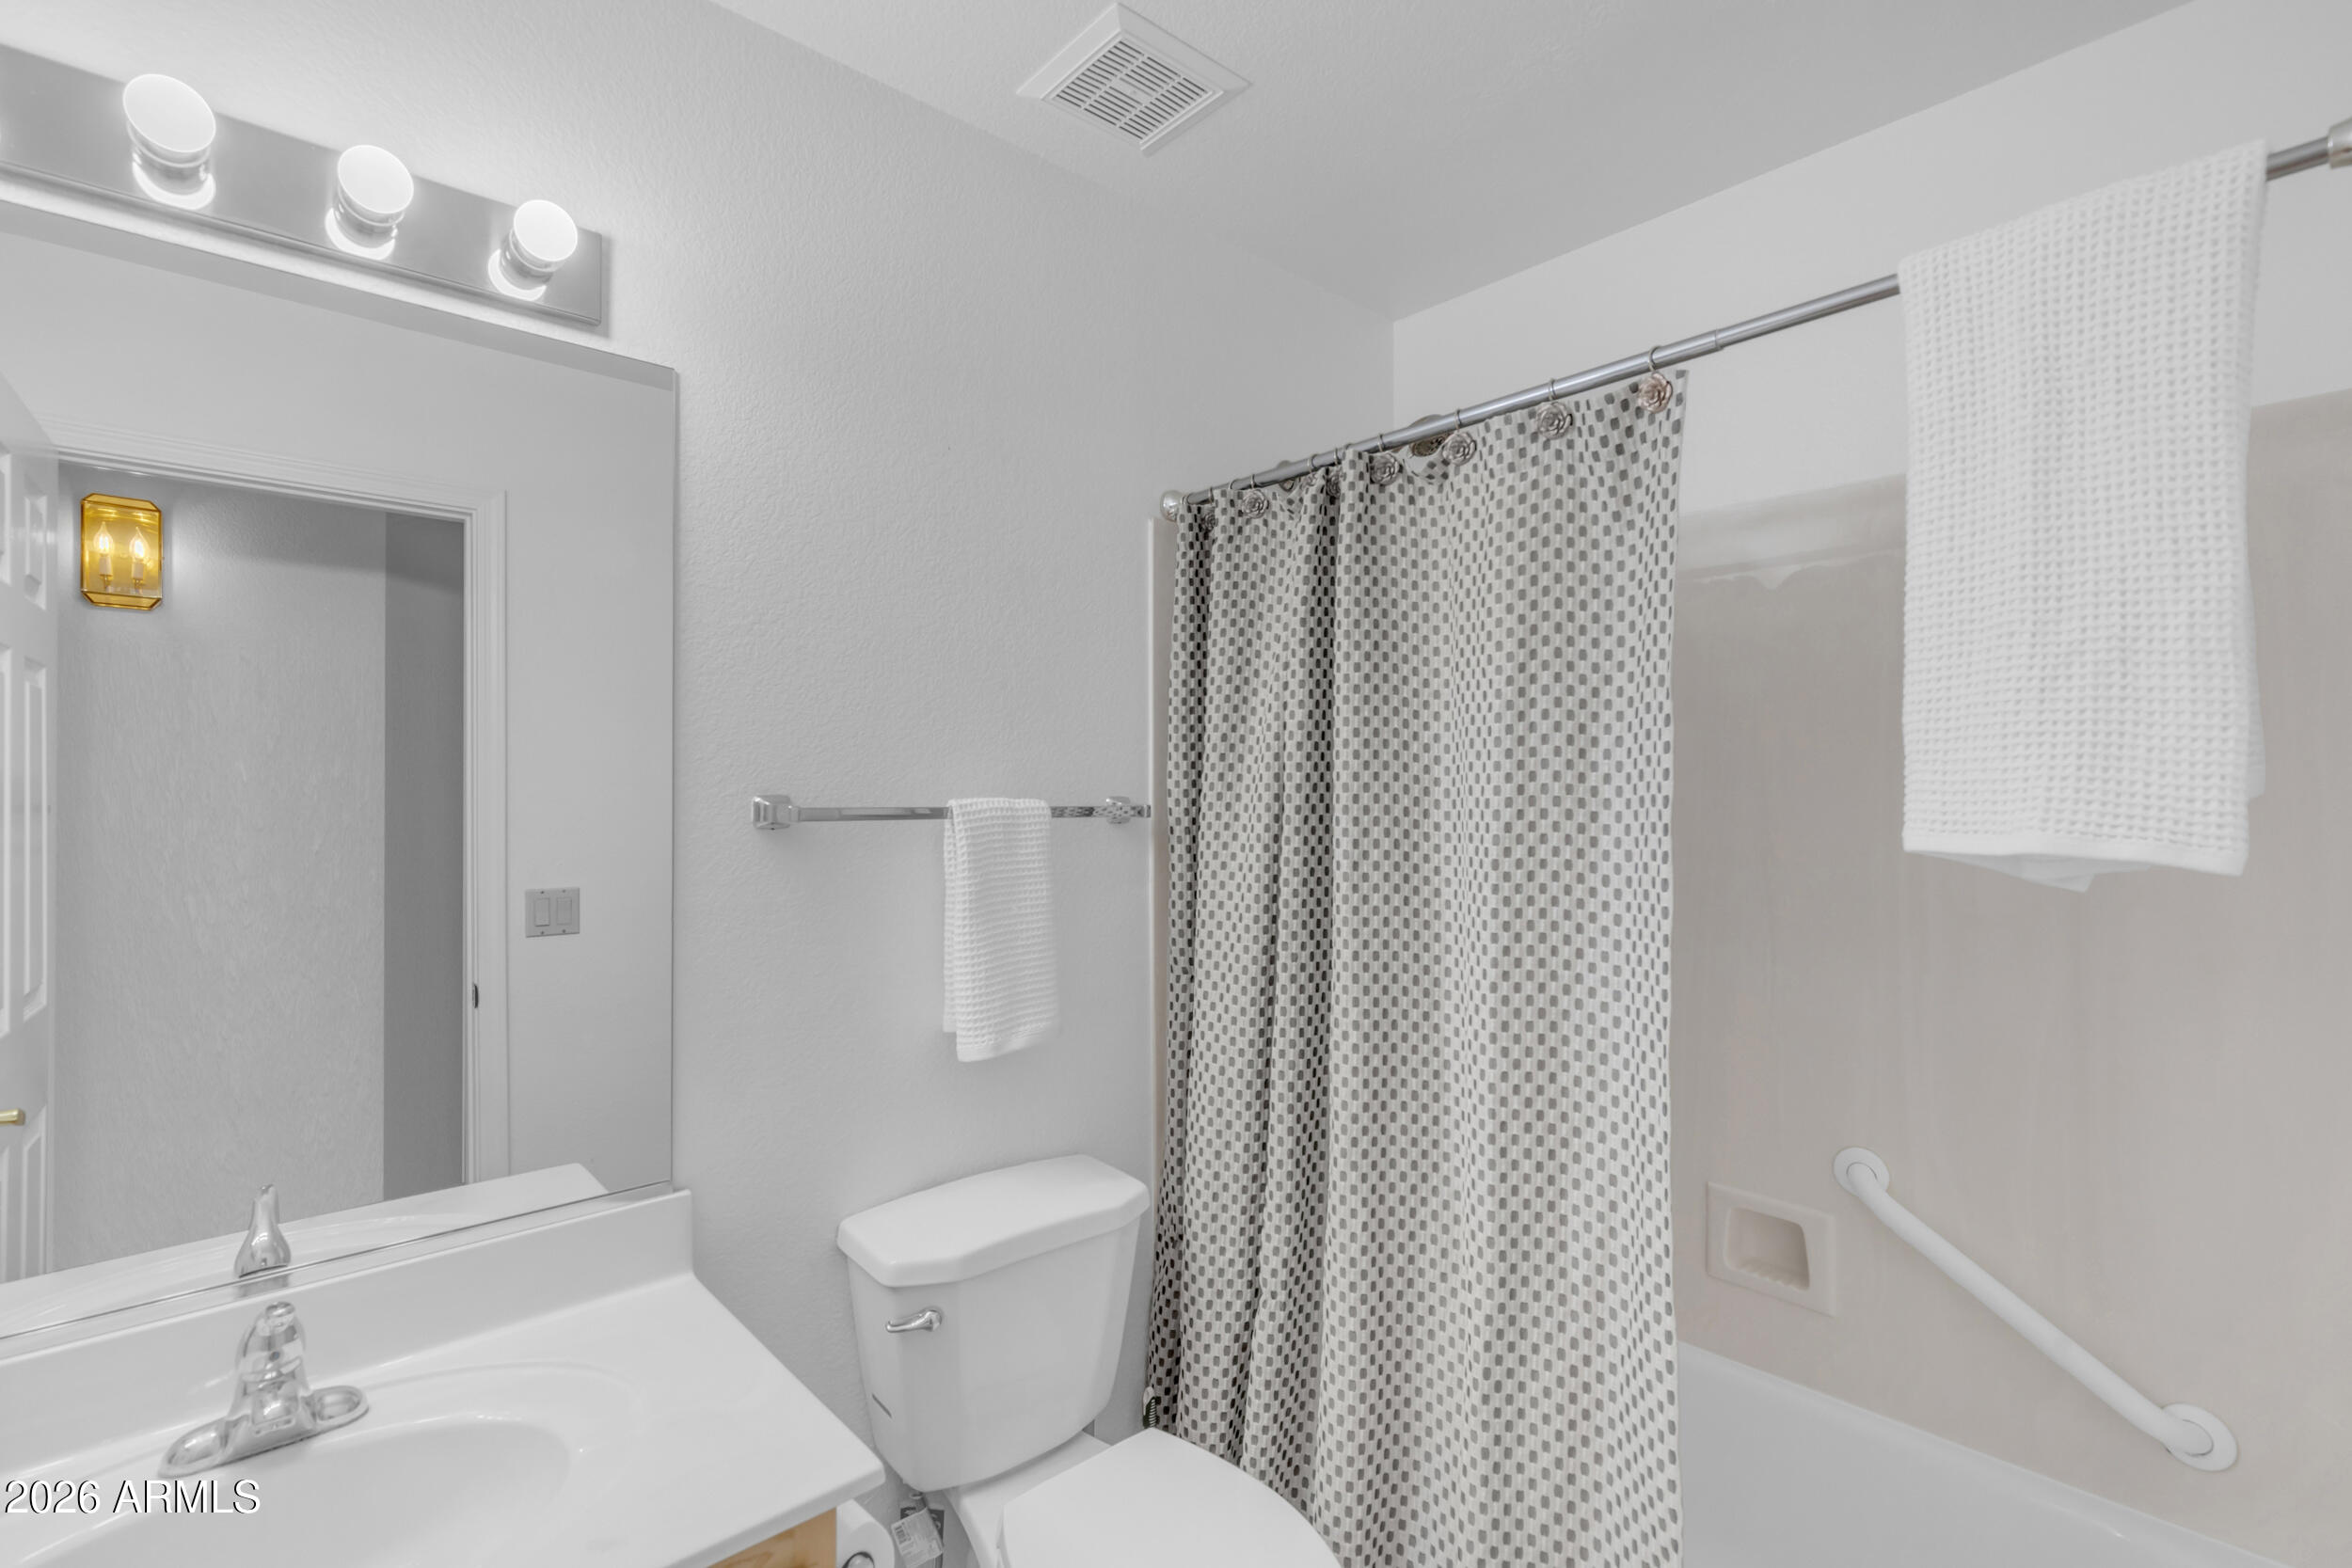
2 Baths
1,236 Sq.Ft. Area
6,116 Sq.Ft. Lot
1991 Year Built
| Total Bedrooms | 3 |
|---|---|
| Total Bathrooms | 2 |
| Full Bathrooms | 2 |
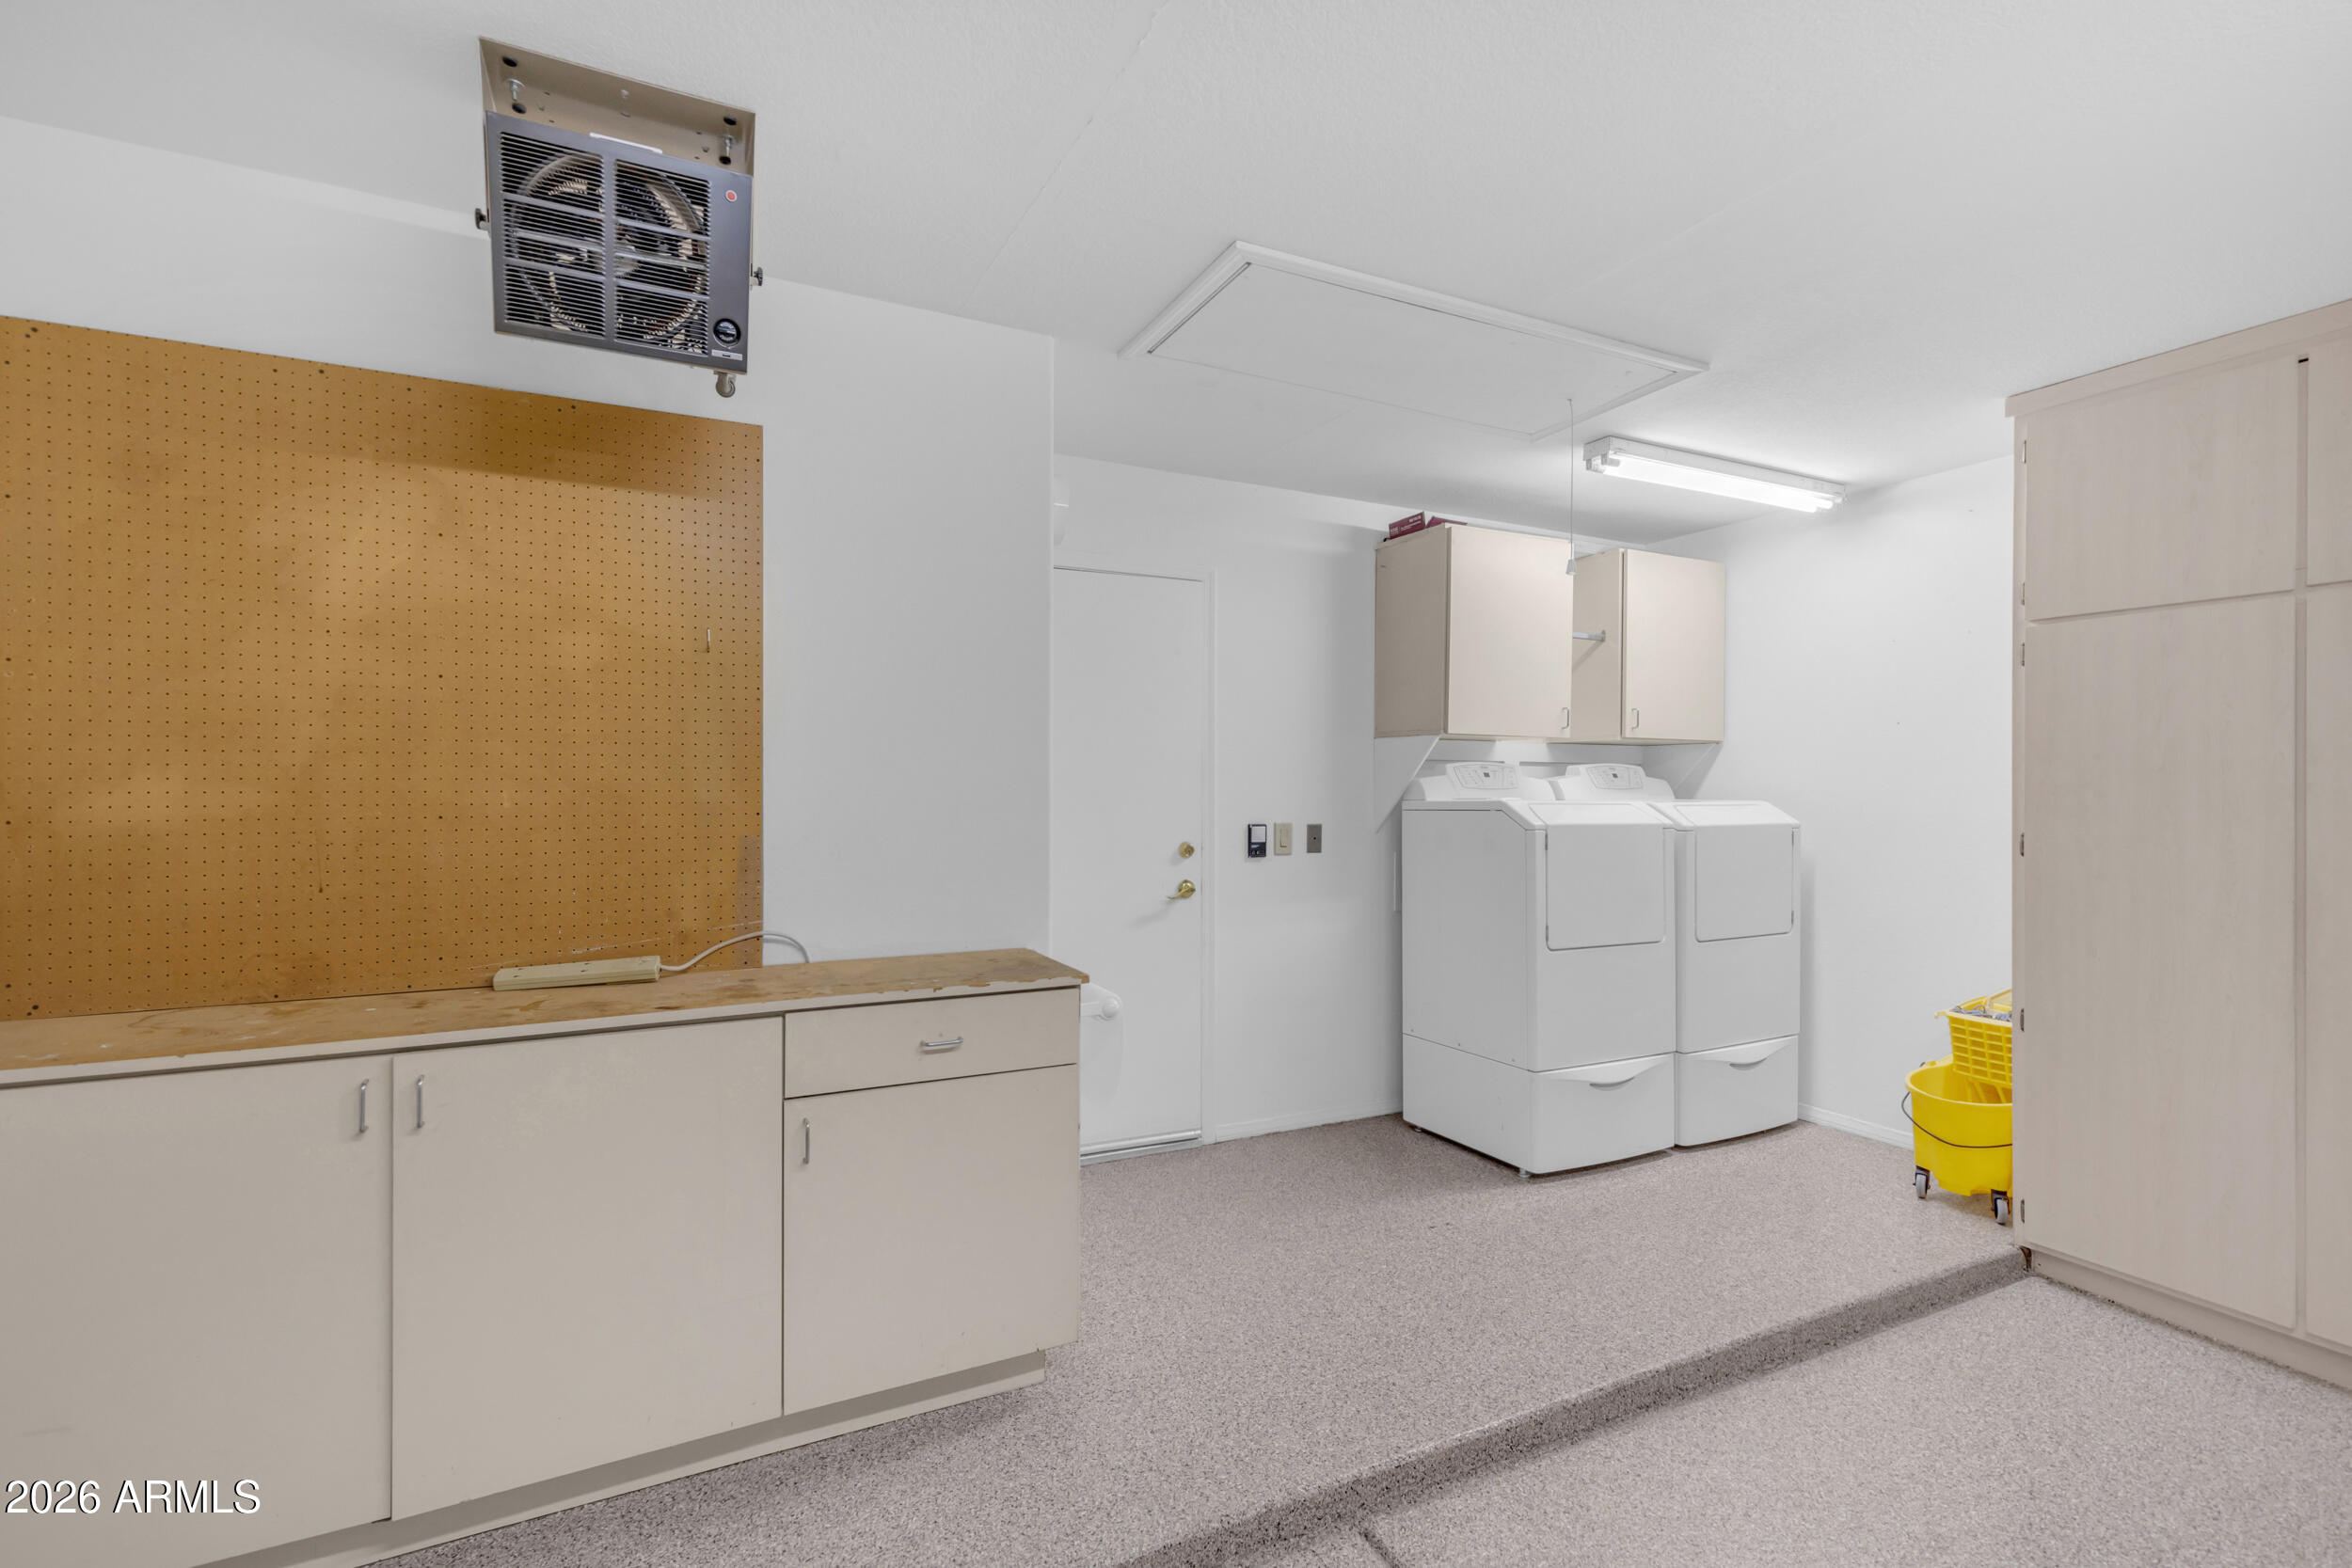
| Laundry Room | Wshr/Dry Hook Up Only |
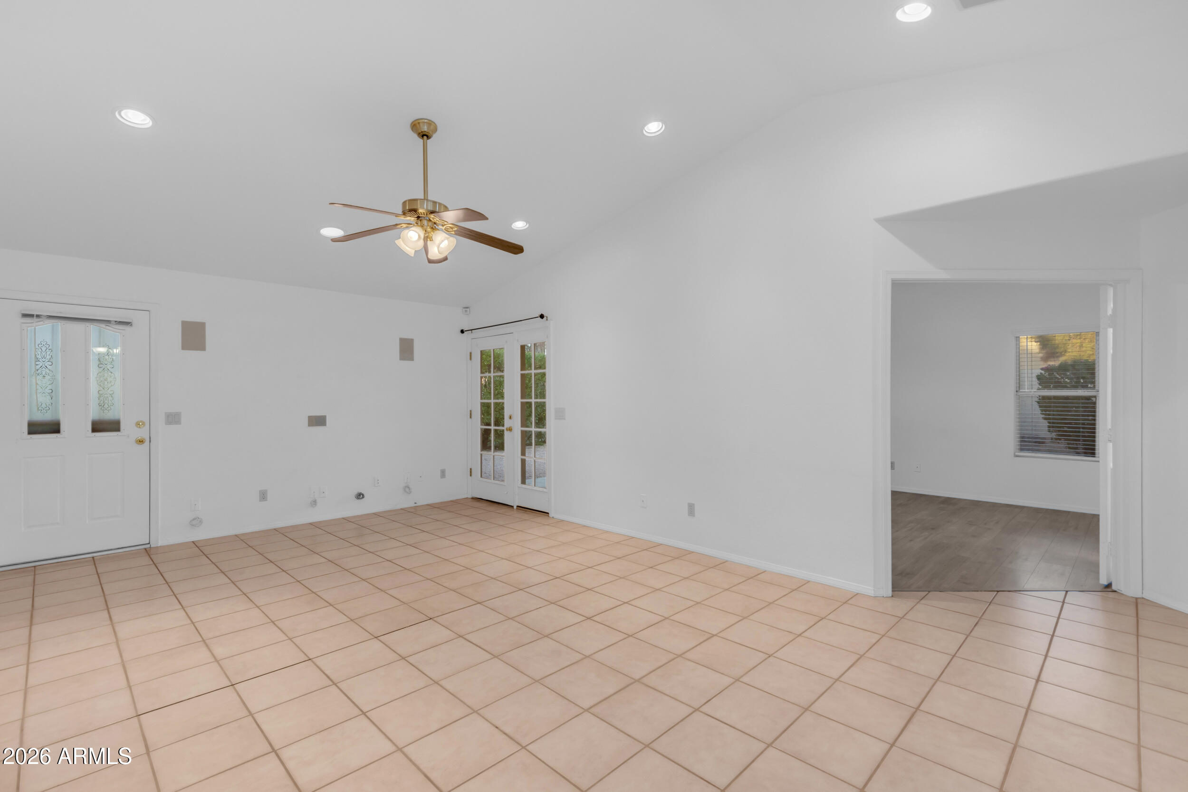
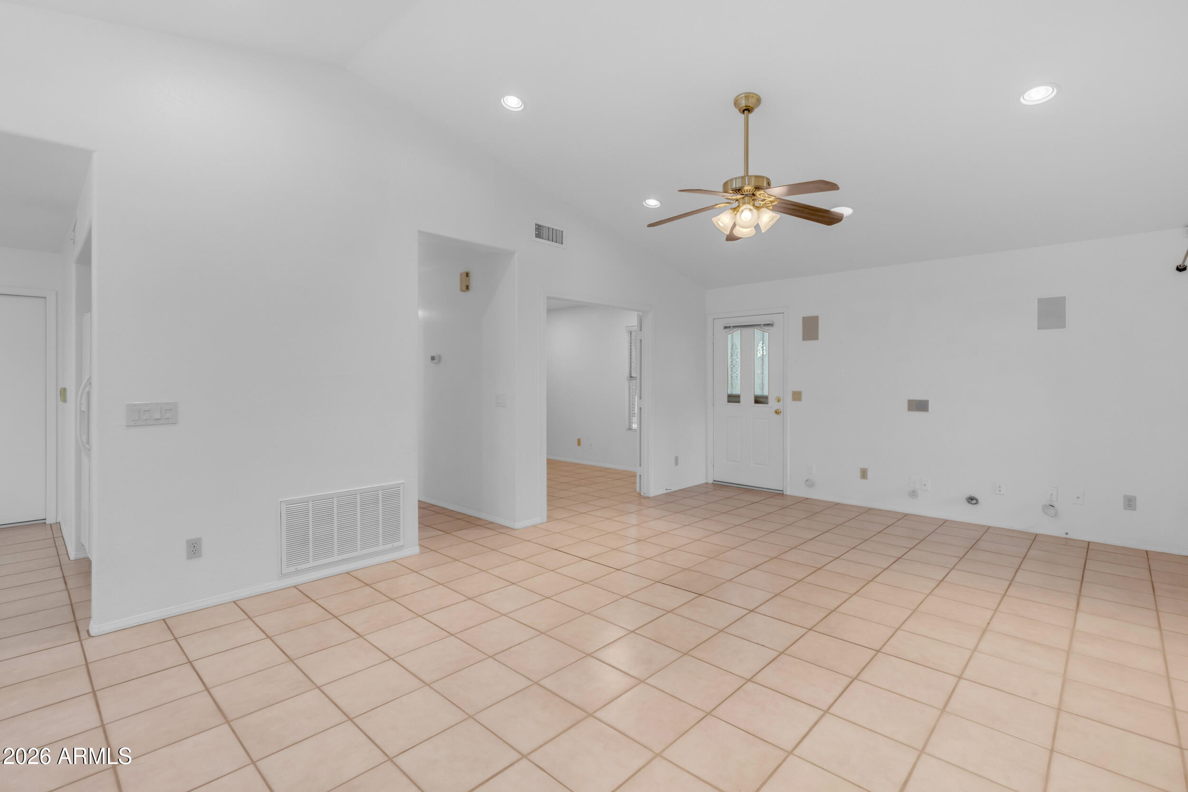
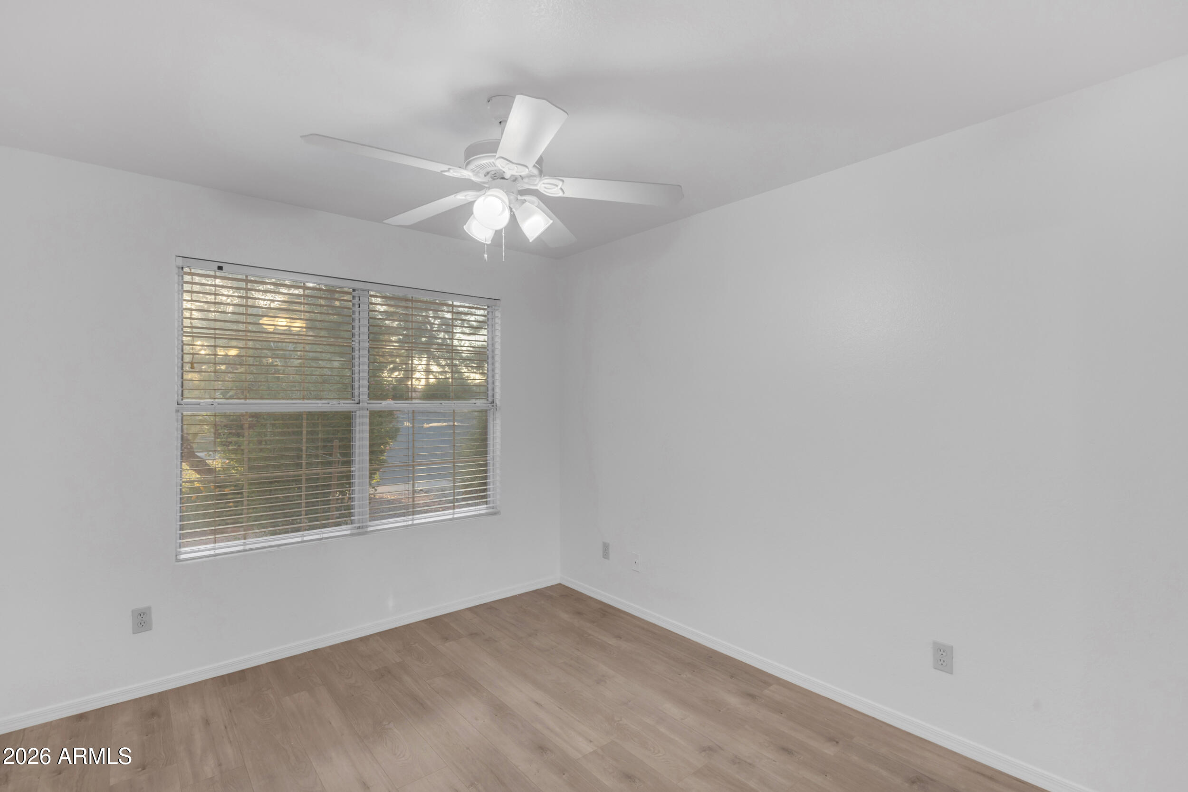
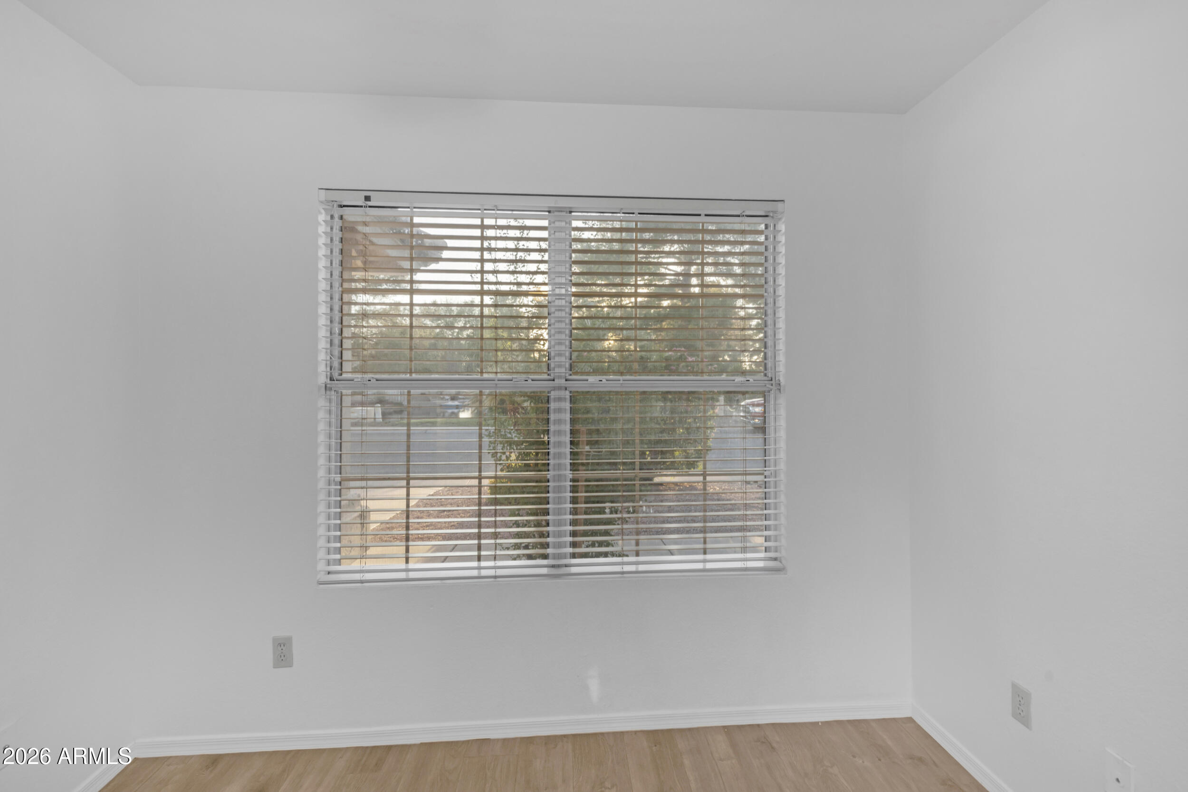
| Flooring | Laminate, Tile |
| Appliances | Reverse Osmosis, Refrigerator, Dishwasher, Disposal, Electric Range, Electric Oven, Water Purifier |
| Other Interior Features | Double Vanity, Eat-in Kitchen, Breakfast Bar, No Interior Steps, Vaulted Ceiling(s), Kitchen Island, Separate Shwr Tub |
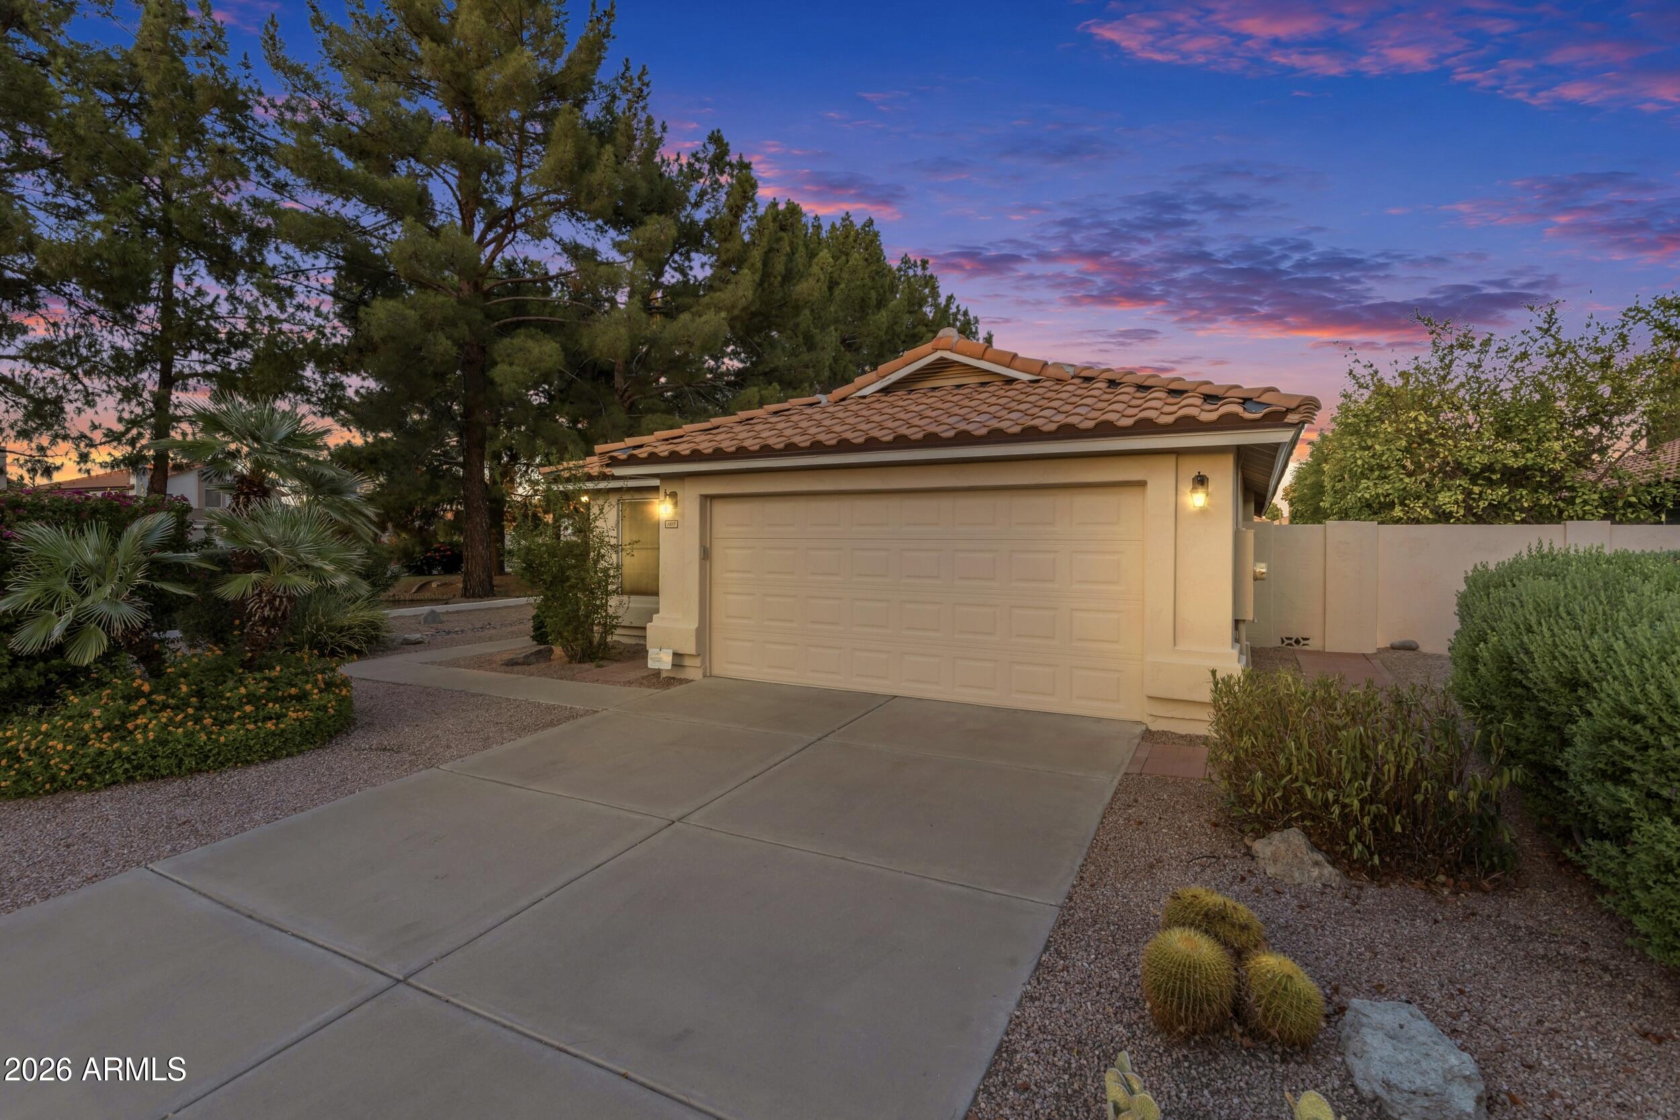
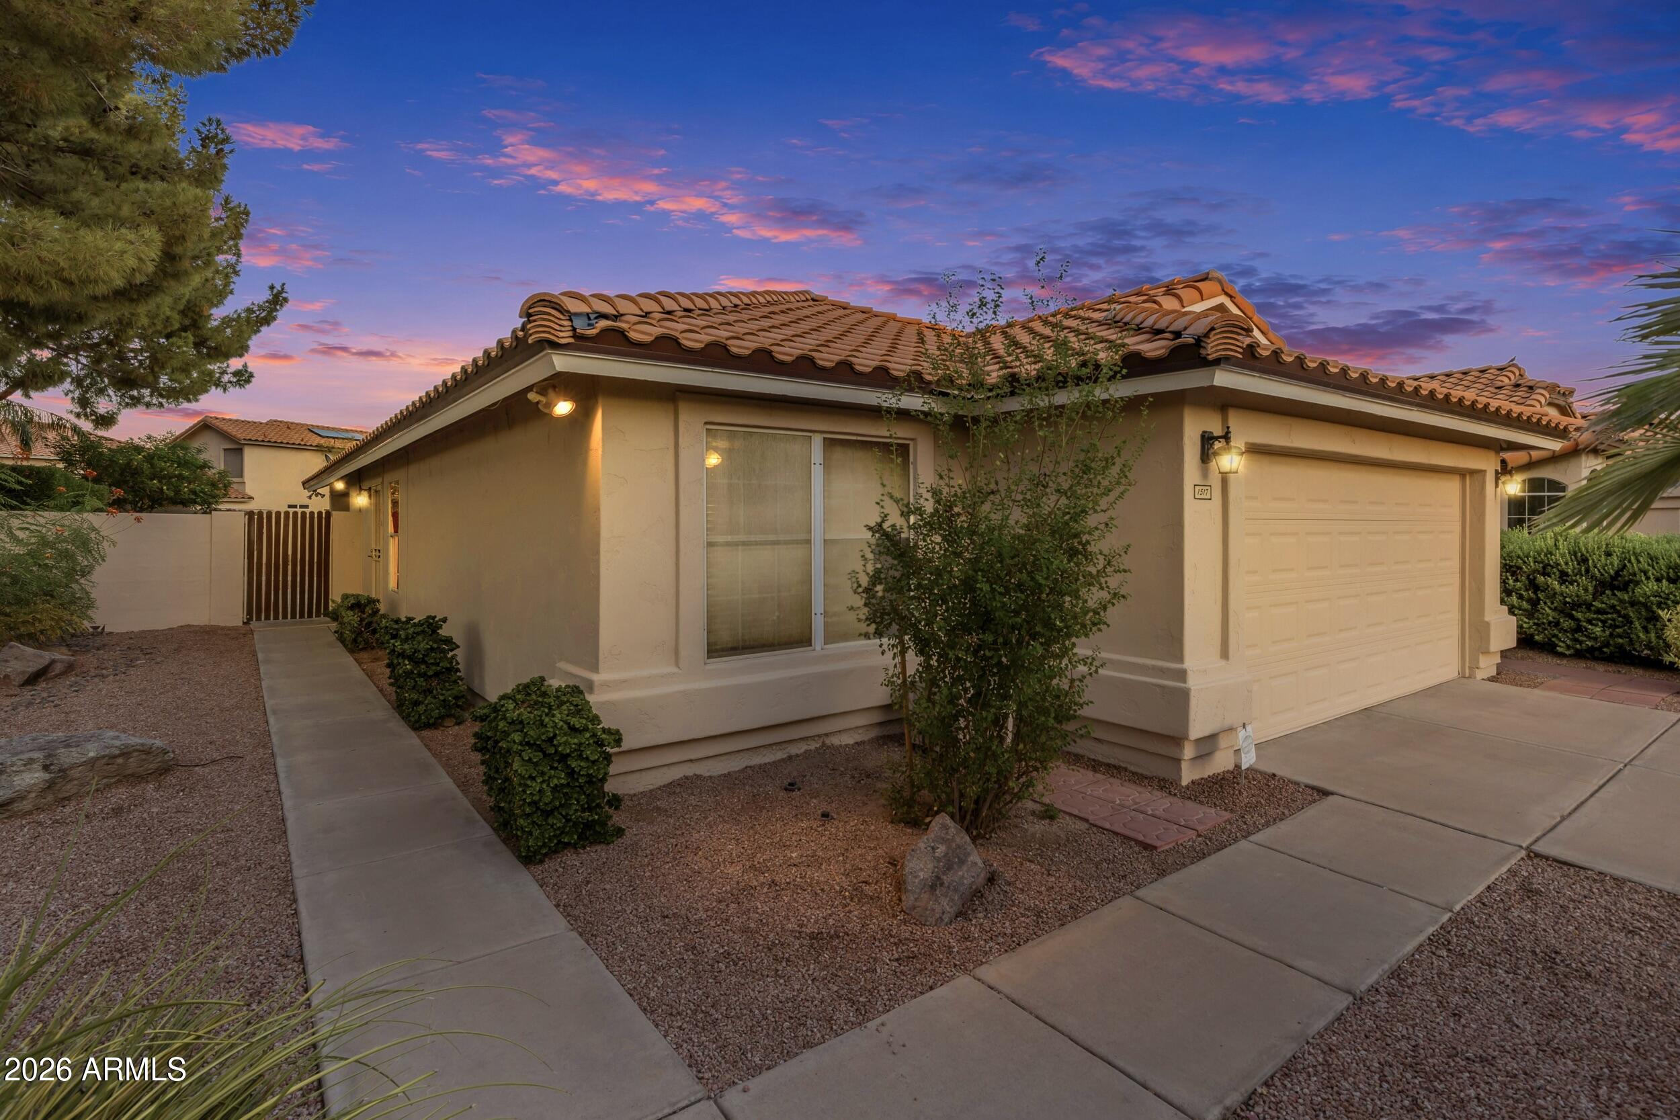
| Stories | 1 |
|---|---|
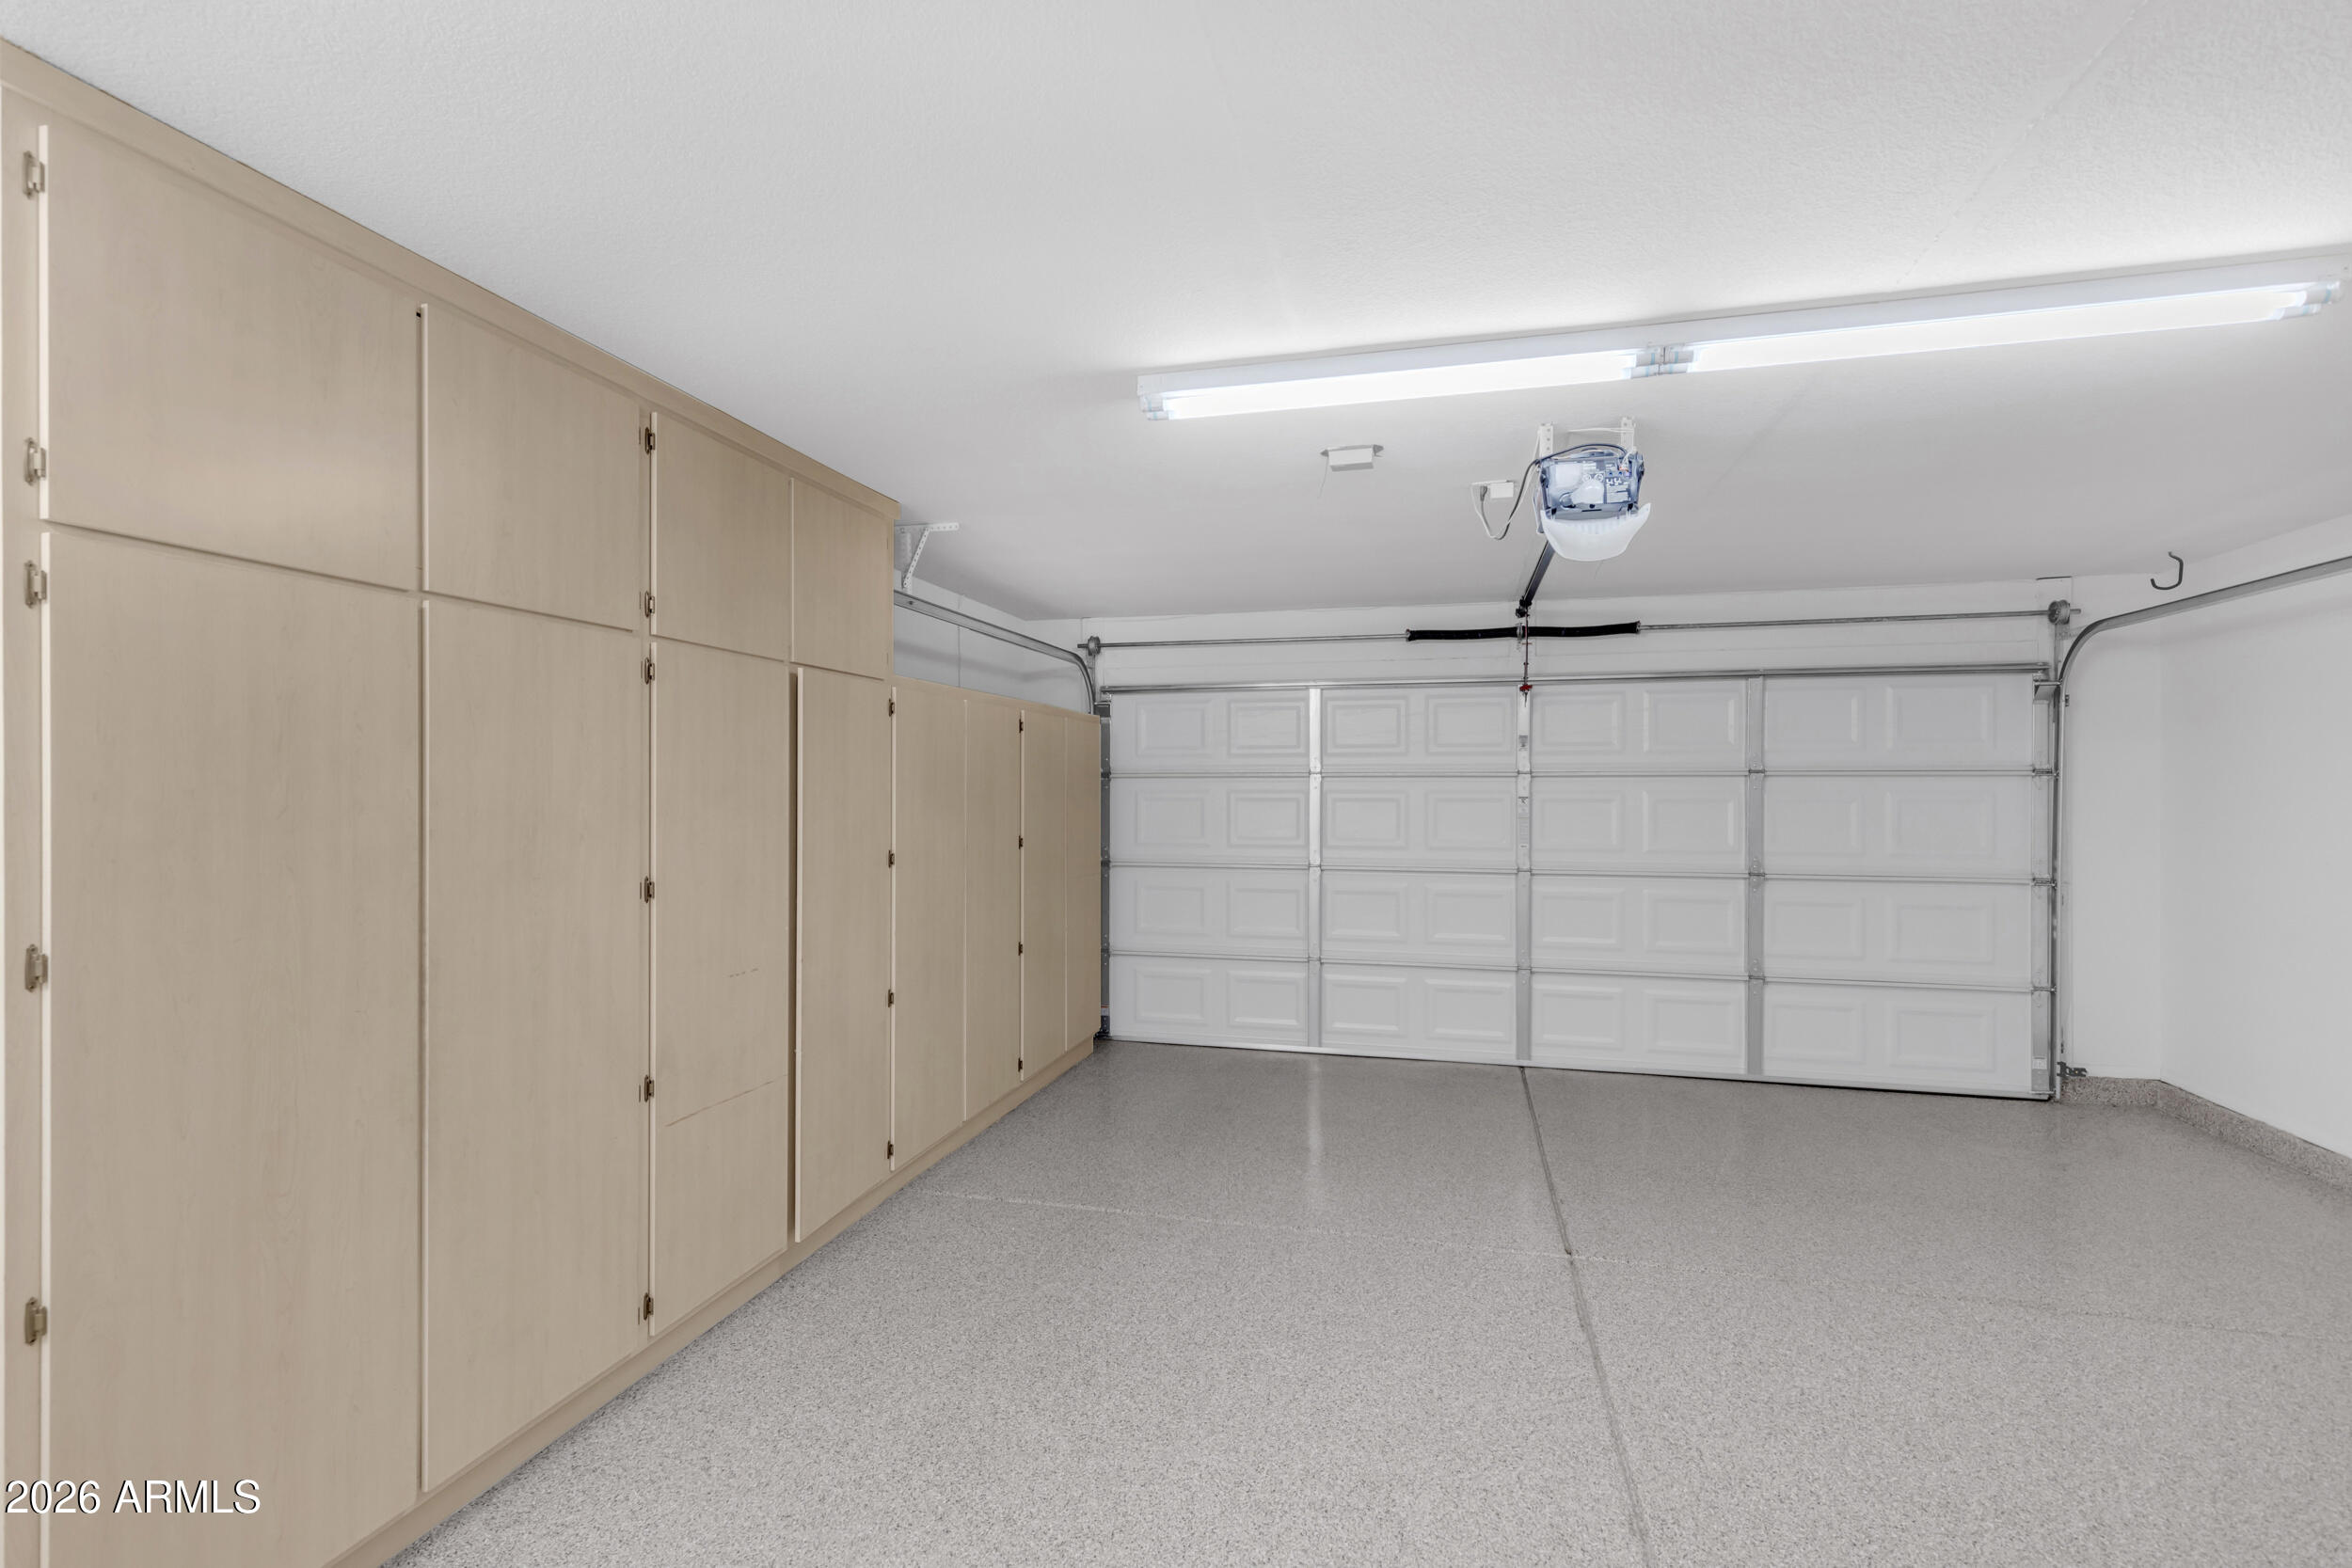
| Garage Space | 2.0 |
| Water Source | Public |
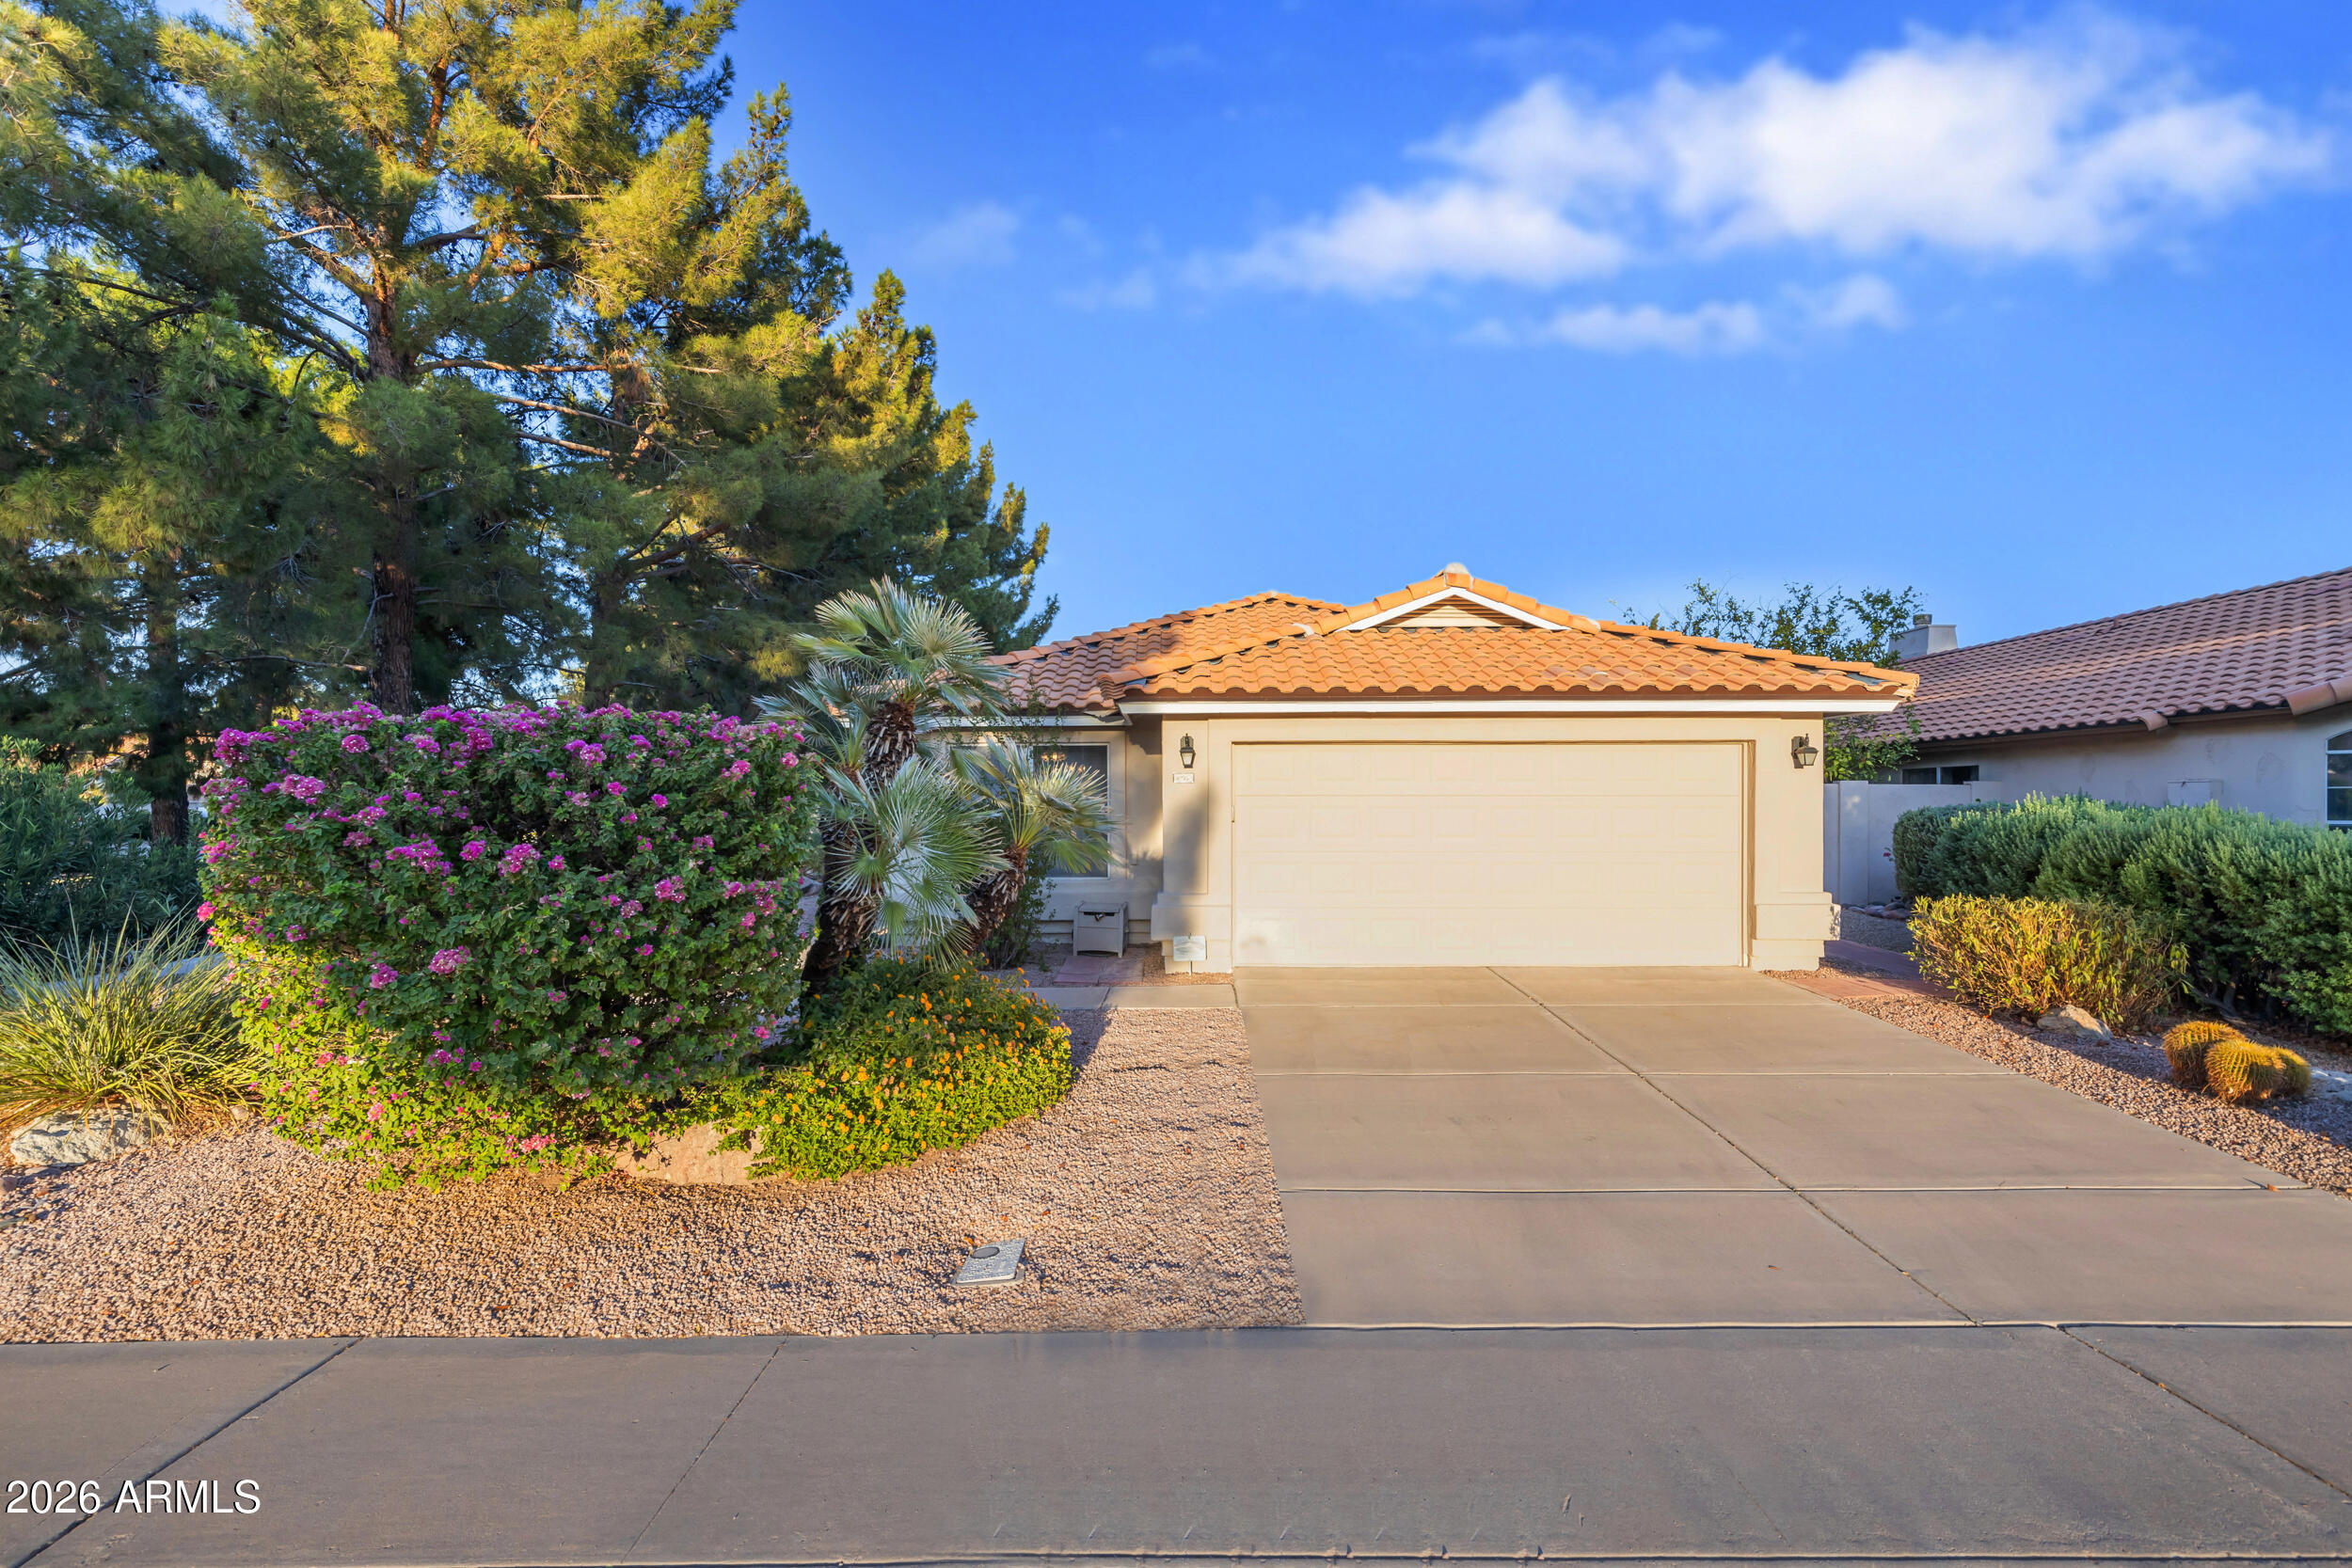
| ROOF | Tile |

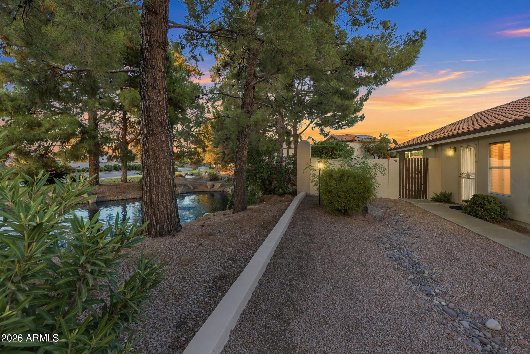
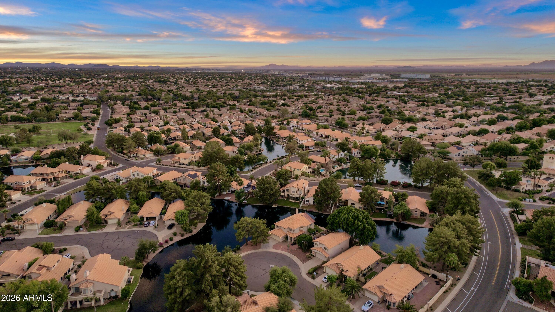
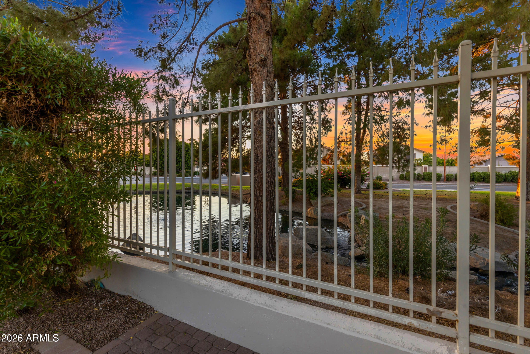
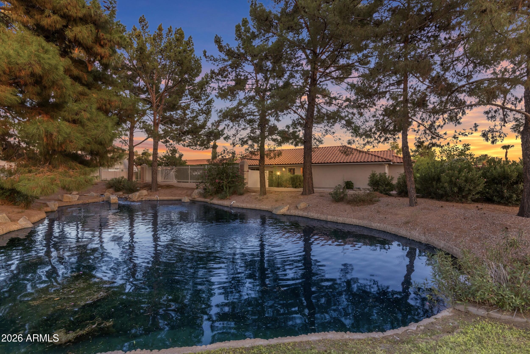
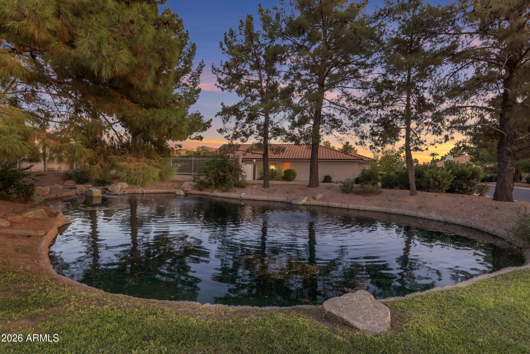
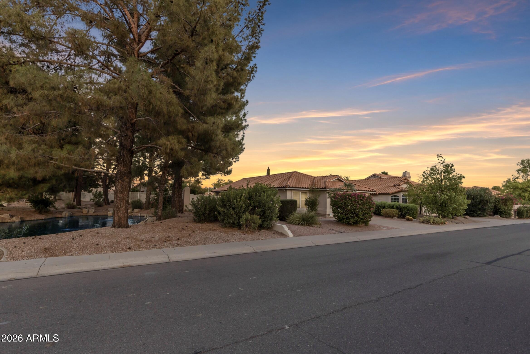
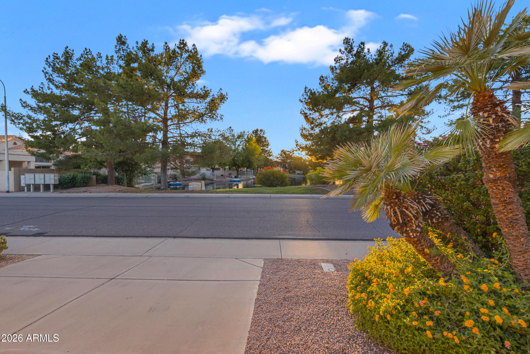
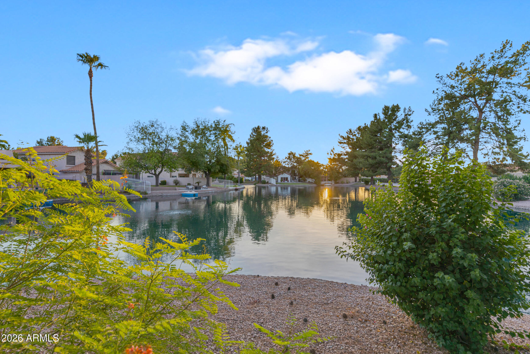
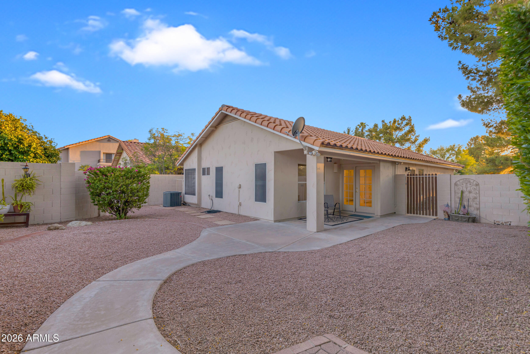
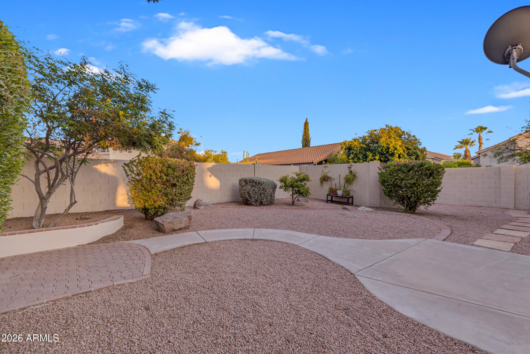
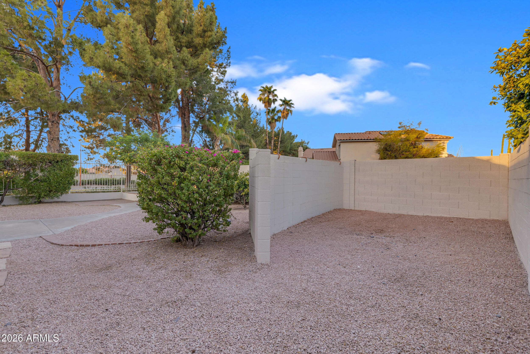
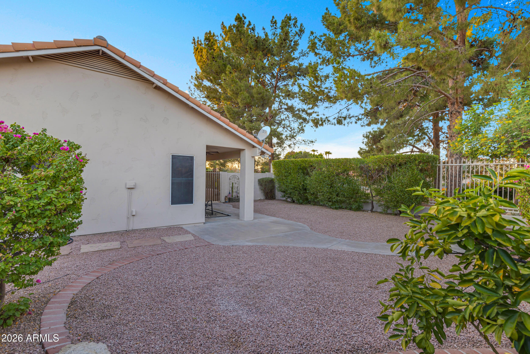
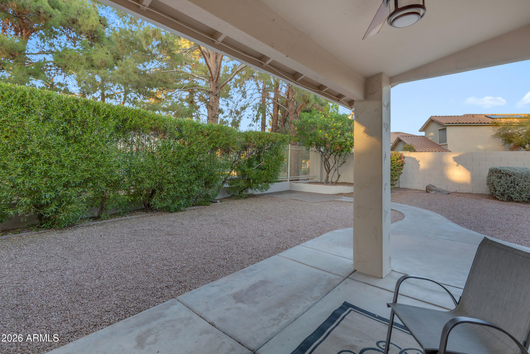
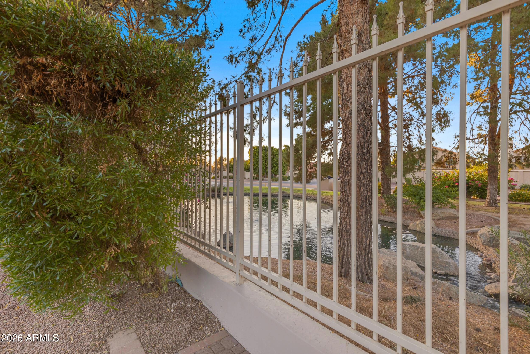
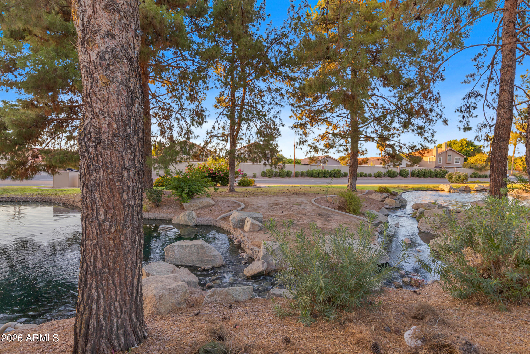
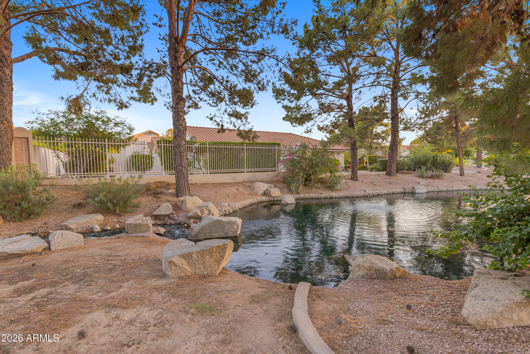
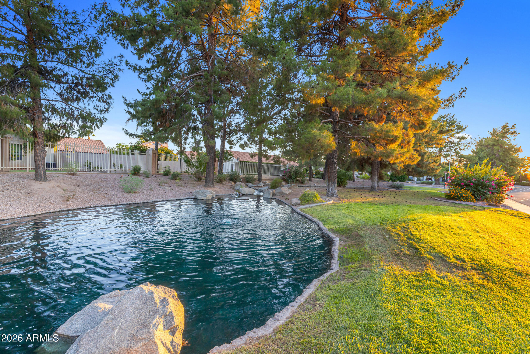
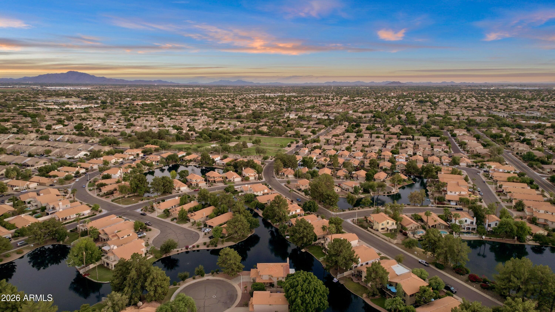
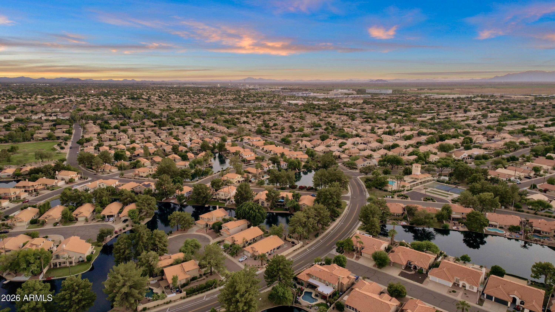
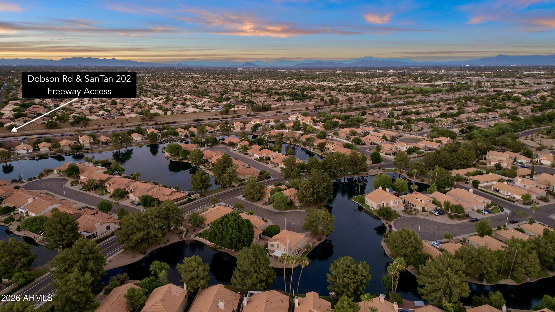
| Lot Features | Borders Common Area, Waterfront Lot, Sprinklers In Rear, Sprinklers In Front, Corner Lot, Desert Back, Desert Front, Auto Timer H 2 O Front, Auto Timer H 2 O Back |
| Parking | Attached Garage, Garage Door Opener, Attchd Gar Cabinets |
| Heat type | Forced Air |
| Air Conditioning | Central Air, Ceiling Fan(s), Programmable Thmstat |
| Sewer | Public Sewer |
| Status | Active Under Contract |
|---|---|
| LIVING SPACE | 1,236 Sq.Ft. |
| TOTAL AREA | 1,236 Sq.Ft. |
| LOT SIZE | 6,116 Sq.Ft. |
| MLS® ID | 7062527 |
| Type | Residential |
| Year Built | 1991 |
| Neighborhood | Chandler |
| ELEMENTARY SCHOOL | Anna Marie Jacobson Elementary School |
| MIDDLE SCHOOL | Bogle Junior High School |
| HIGH SCHOOL | Hamilton High School |
| School District | Chandler Unified District #80 |
| SALES PRICE | $458,880 |
|---|---|
| REAL ESTATE TAXES | $1,444/yr |
| HOA Fees | $130/mo |
The Guerrero Group invites you to experience a truly personalized approach to buying and selling—tailored to your goals, guided by expertise, and delivered with distinction.
Let's Connect